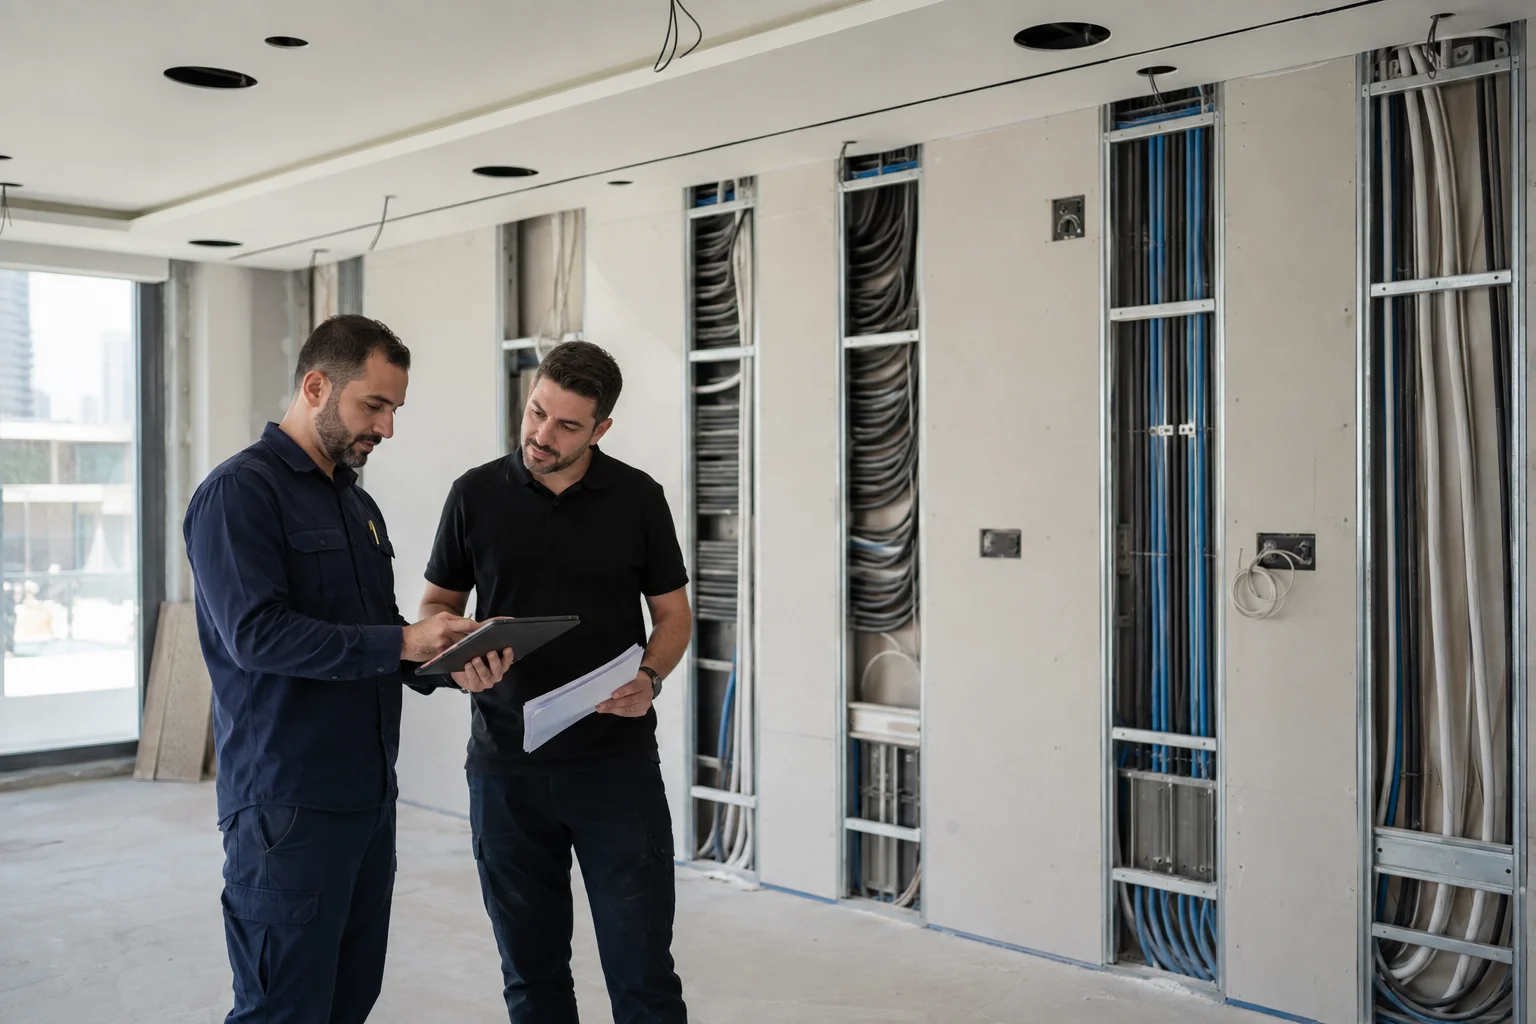
Guest room
Lighting, climate & curtains
Simple bedside, entrance and app-based controls with defined welcome, night and away modes.

Coordinate guest-room controls, lighting, HVAC, curtains, access and building systems around the guest journey and the hotel team behind it.
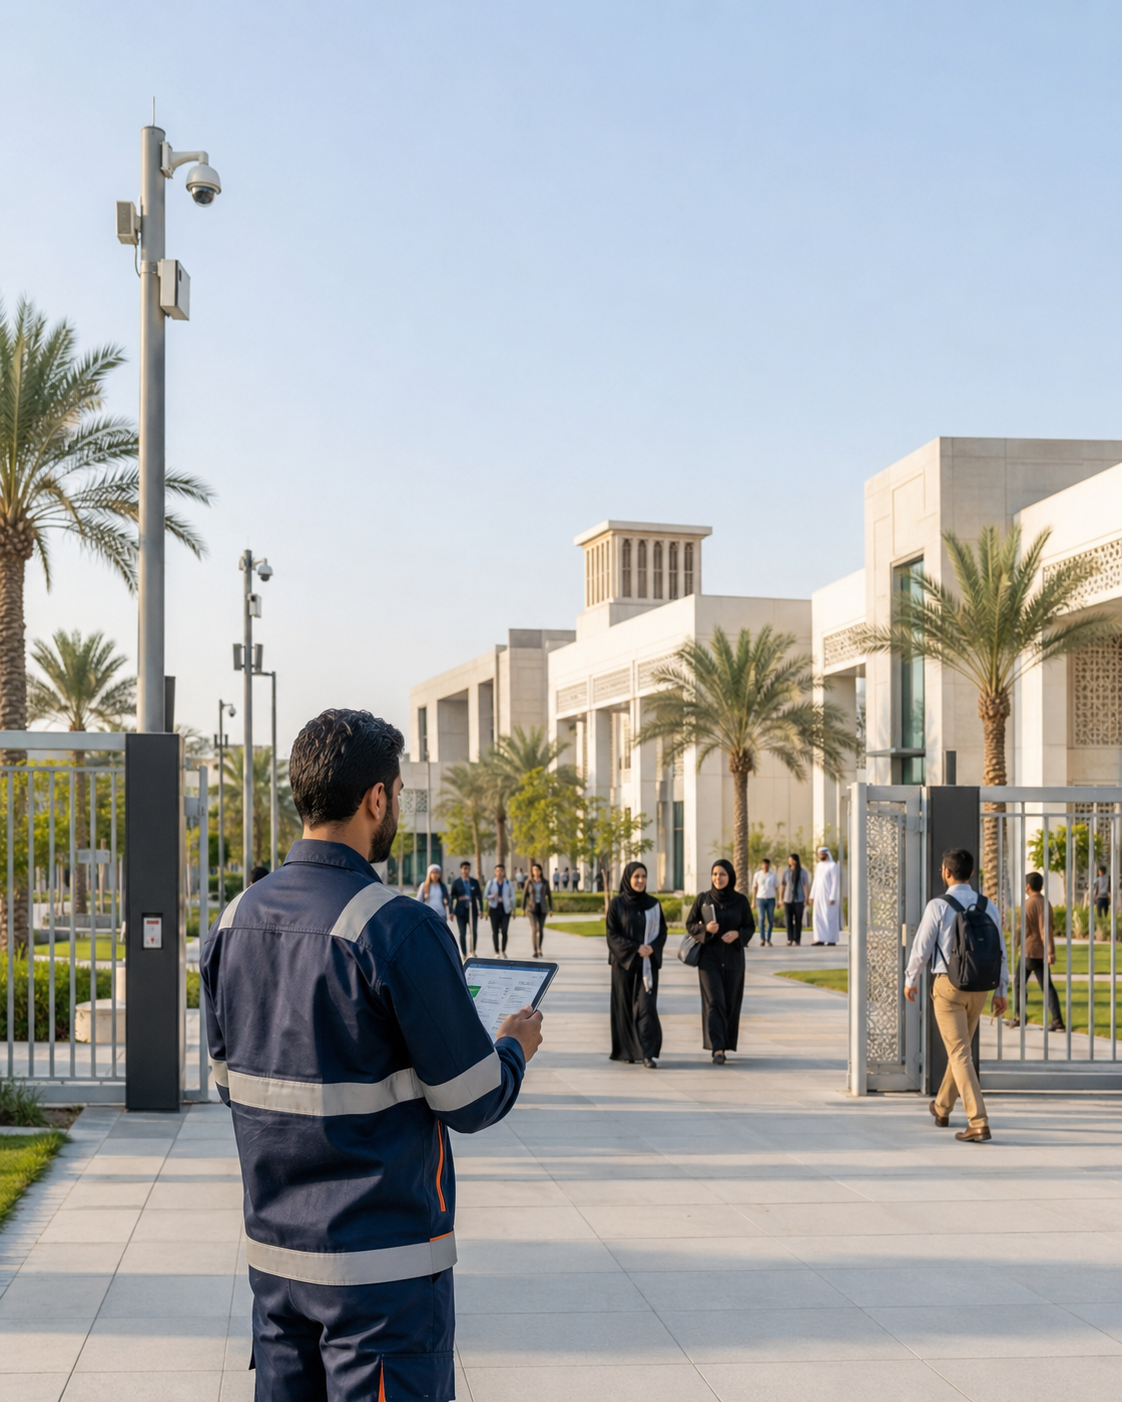
Guests should not learn a control system. They should simply understand the room.
RUNN designs guest-room and common-area automation around clear interactions: arrival, relaxation, sleep, housekeeping, maintenance and checkout. Compatible room functions can be coordinated with wider hotel systems, while facility teams retain the technical visibility needed for reliable operation.
The scope follows the hotel concept, room standards, operator requirements and available third-party interfaces.
Simple bedside, entrance and app-based controls with defined welcome, night and away modes.
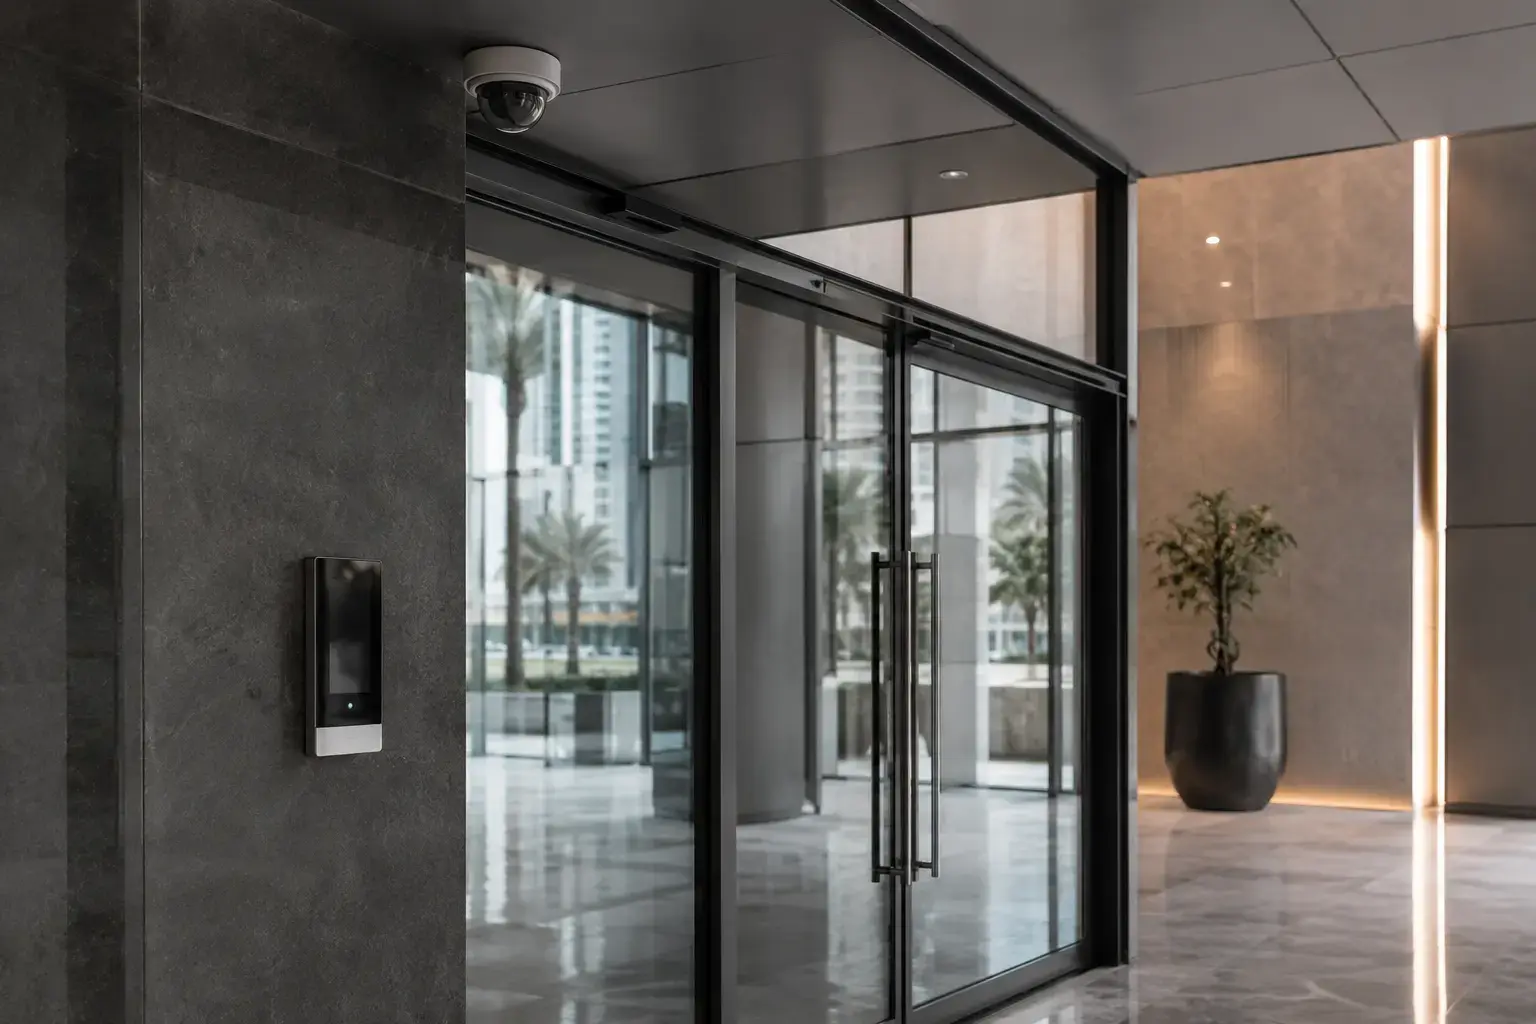
Compatible room access and staff permissions coordinated with the approved security concept.
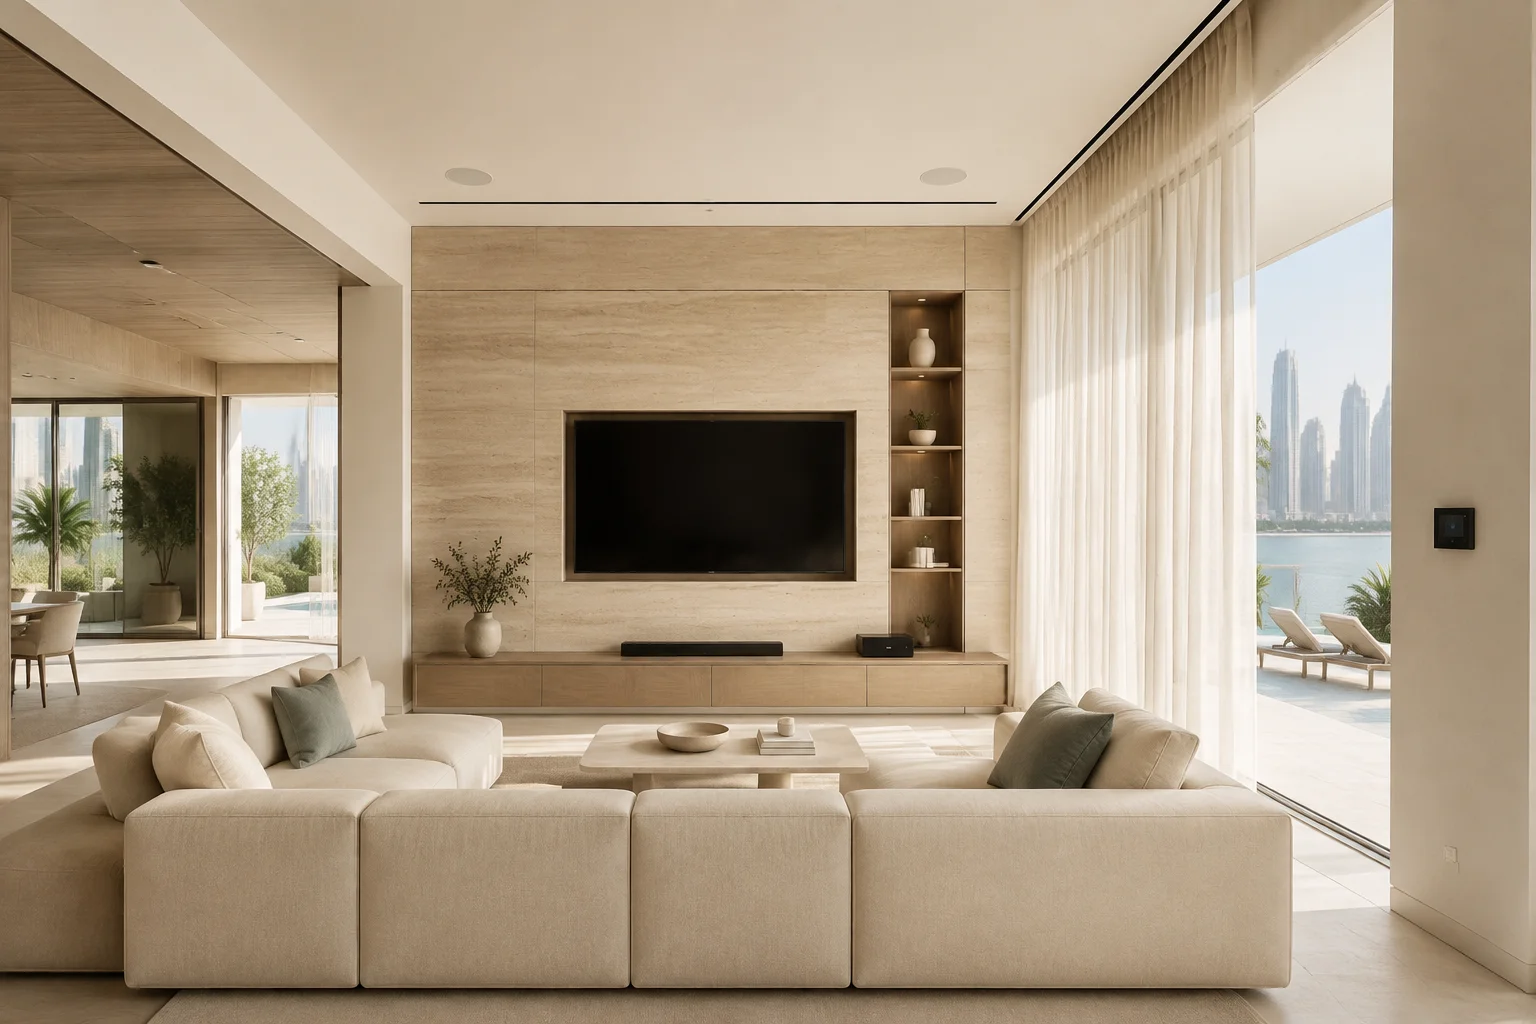
Coordinated schedules and local control for lobbies, restaurants, corridors and amenities.
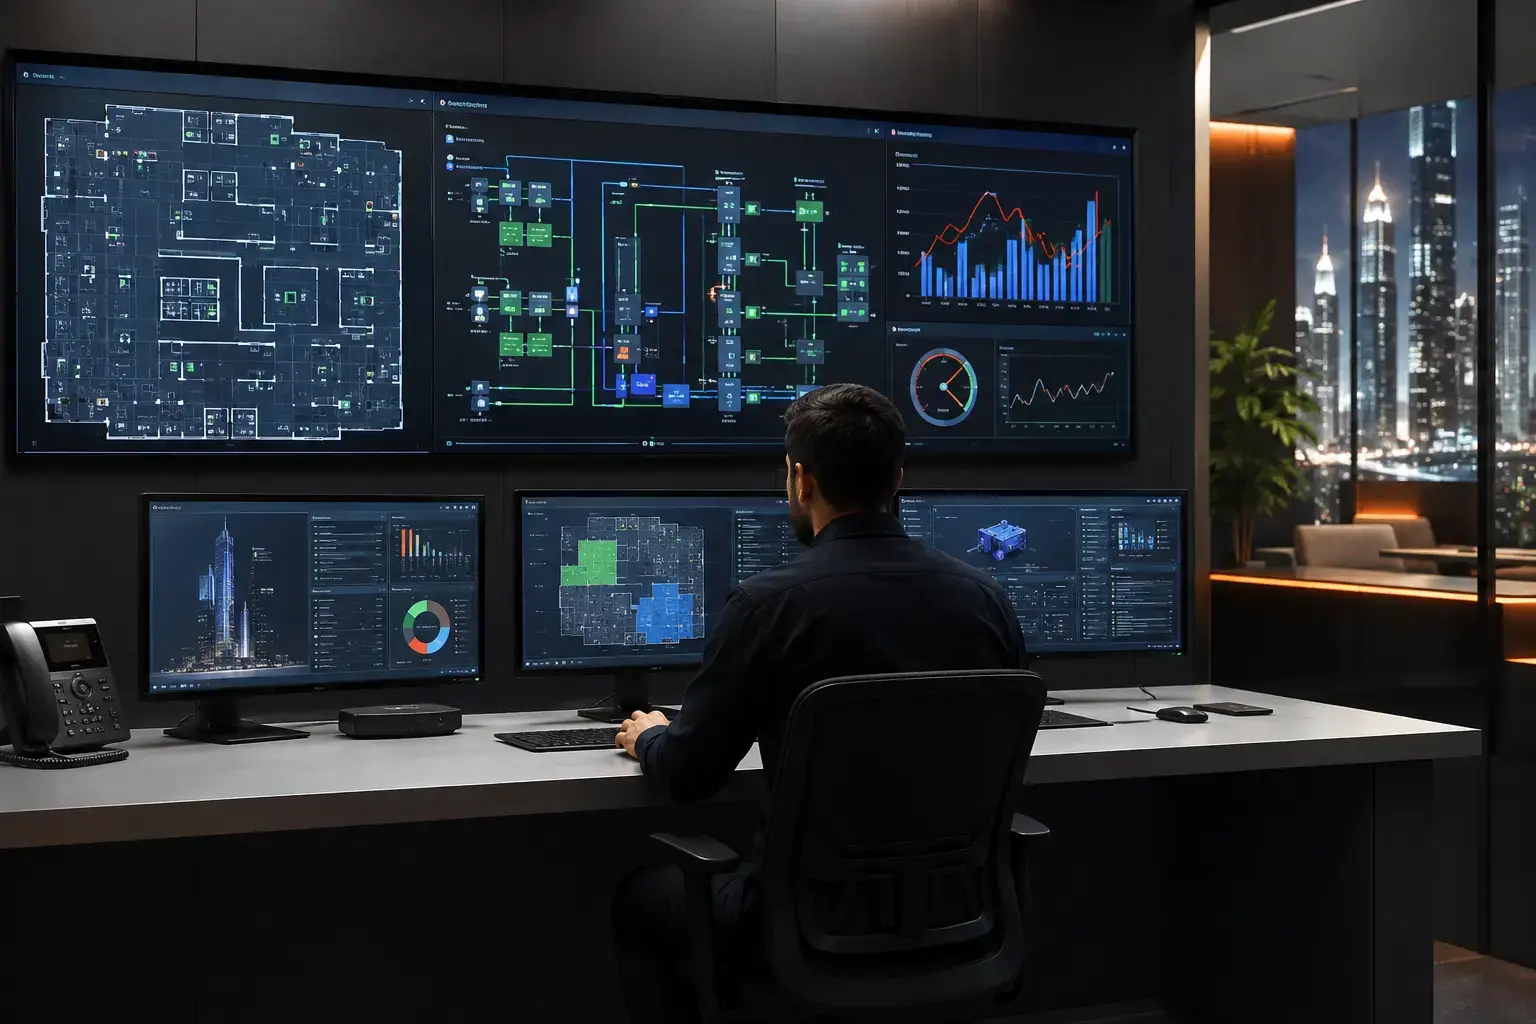
Selected room and engineering data made available to authorized hotel and facility teams.
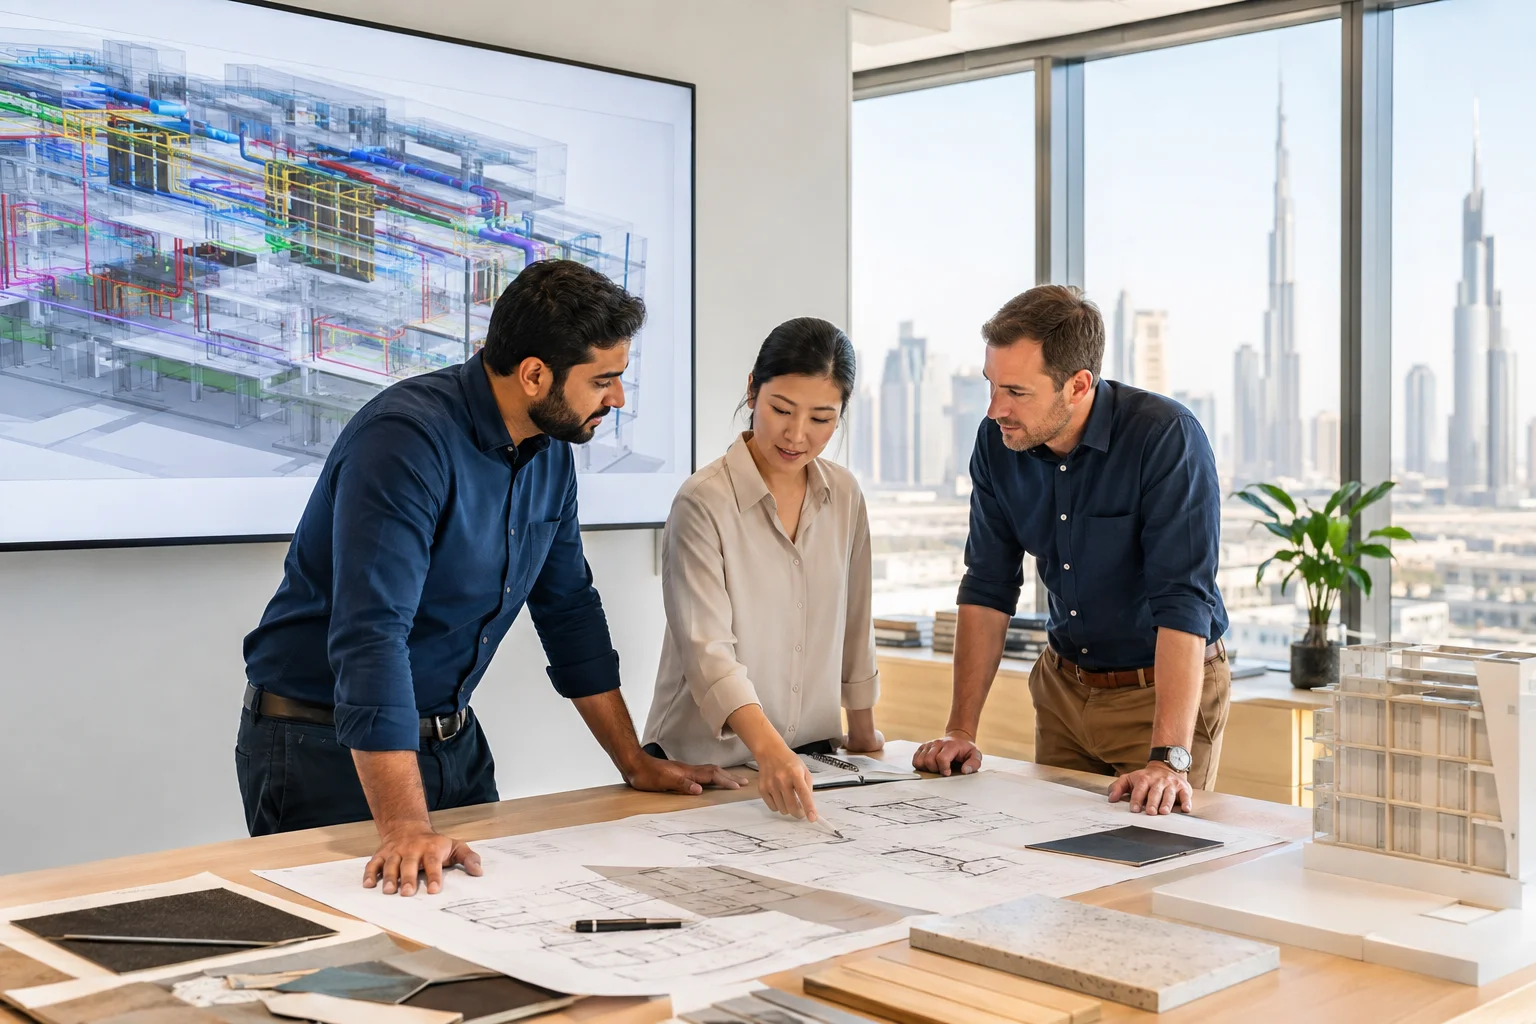
A model room makes the control philosophy tangible before it is repeated across dozens or hundreds of keys.
Keypad positions, scenes and interfaces tested with the design and operator teams.
Approved room types translated into coordinated drawings and schedules.
Delivered operation checked against the approved guest experience.
The technical scope changes with the site, users, existing infrastructure and operating model.
Premium room controls and coordinated public-area automation.
Distinctive guest experiences with a compact operational platform.
Residential comfort connected to hospitality workflows.
Rooms, villas, amenities and external areas across a wider site.
Phased automation aligned with room and public-area upgrades.
The work stays coordinated from the first survey through testing, training and support.
We review the site, users, project stage, operating model and required outcomes.
The system architecture, responsibilities, integration boundaries and budget approach are defined.
Approved infrastructure, equipment, software and logic are installed, configured and tested.
Users receive the agreed documentation, training and ongoing technical assistance.
Explore the engineering capabilities that support design, integration and long-term operation.
RUNN coordinates guest-facing controls with the engineering and low-current systems behind the hotel.
Panels, sensors and controls are coordinated with the room interior and operator standards.
Approved concepts are documented and repeated with controlled commissioning.
Hotel and facility teams receive training, documentation and technical assistance.
A guest room management system coordinates compatible room functions such as lighting, HVAC, curtains and selected room status information through defined controls and operating modes.
It may be possible where the selected systems provide suitable interfaces. The exact data exchange and responsibilities are confirmed during design.
Defined occupied, unoccupied and checkout modes can adjust compatible lighting and HVAC operation while preserving the hotel operating strategy.
Yes. A model room is a practical way to approve control locations, scenes, interfaces and room logic before wider rollout.
Yes. The wider scope can include lobbies, corridors, restaurants, meeting rooms, amenities, façade lighting and central engineering systems.
Yes, subject to infrastructure, room access and the renovation programme. The survey determines suitable wired or selected retrofit approaches.
Share the room types, operator requirements and project stage. RUNN will outline a coordinated automation concept.
Request a consultationInitial consultation and preliminary concept are free of charge.