Design
BIM modelling & multidisciplinary coordination
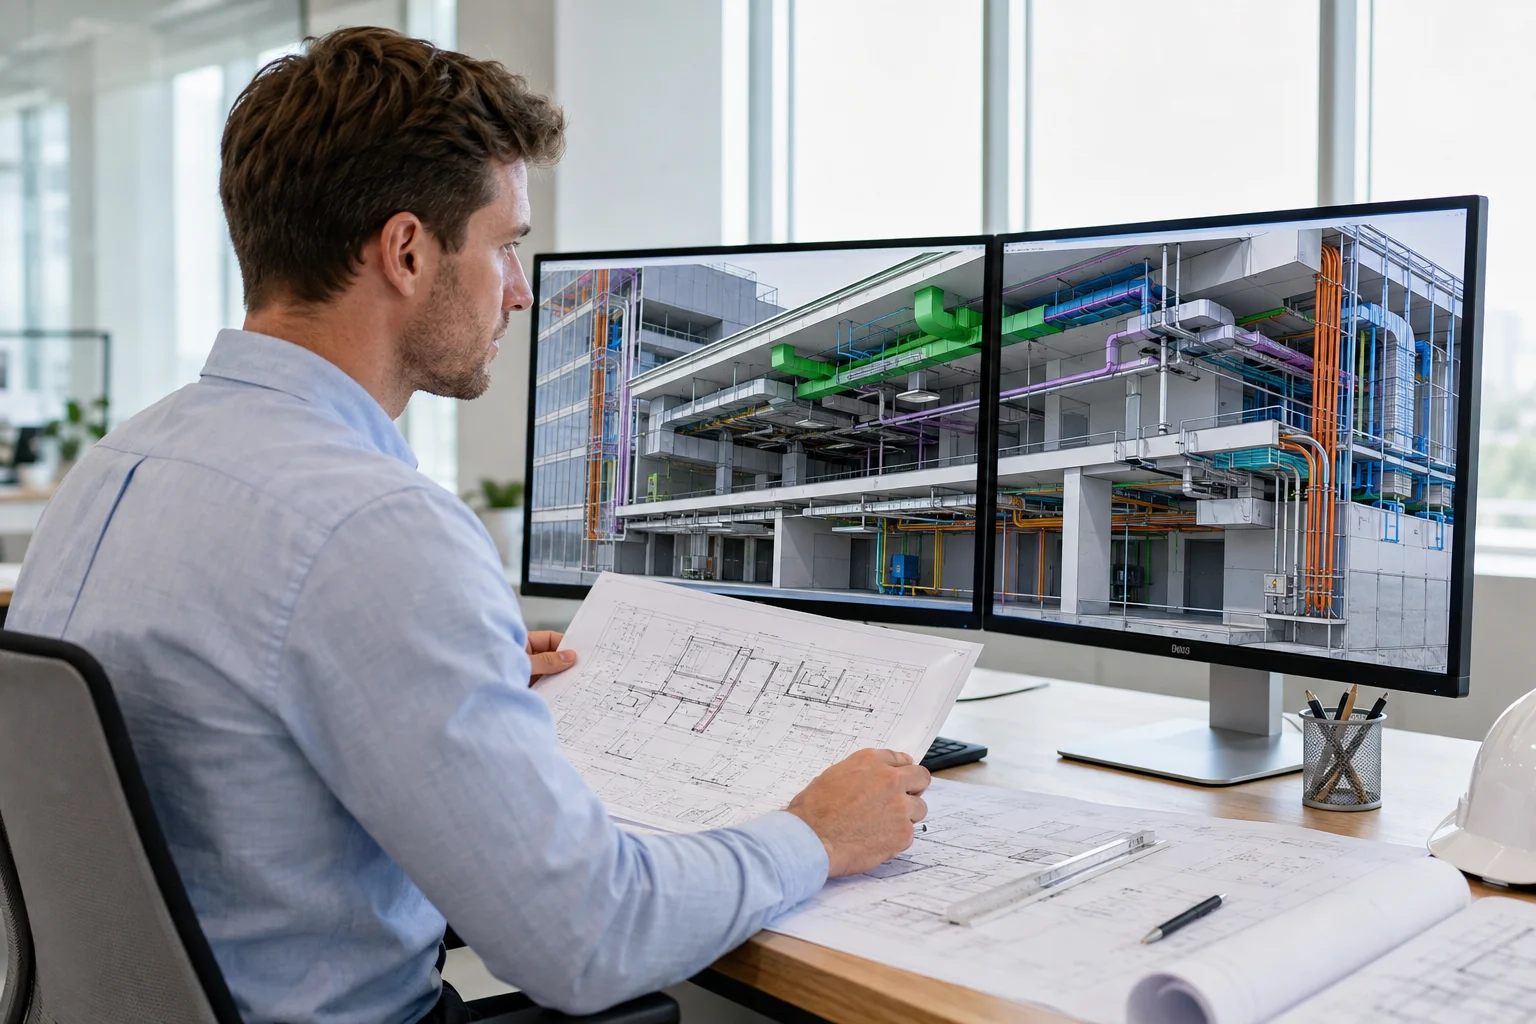
3D system routes and equipment locations coordinated with architectural, structural and base-building MEP models.

BIM-based coordination, equipment supply, installation, programming and commissioning for building automation, security and digital systems—delivered by one accountable team.

Turnkey integration closes the gap between drawings, installation and commissioning.
RUNN develops coordinated technical documentation for automation, security, dispatch and digital building systems, including BIM models, schematics, cable schedules and equipment specifications. The same team can then procure, install, program, test and hand over the approved solution. For developers, contractors and property owners, this creates a single technical thread from the project brief to as-built documentation and operator training.
The exact scope is adapted to the contract, construction programme and systems included in the project.
3D system routes and equipment locations coordinated with architectural, structural and base-building MEP models.
Schematics, wiring diagrams, cable schedules, equipment lists and coordinated layouts prepared for approval and construction.
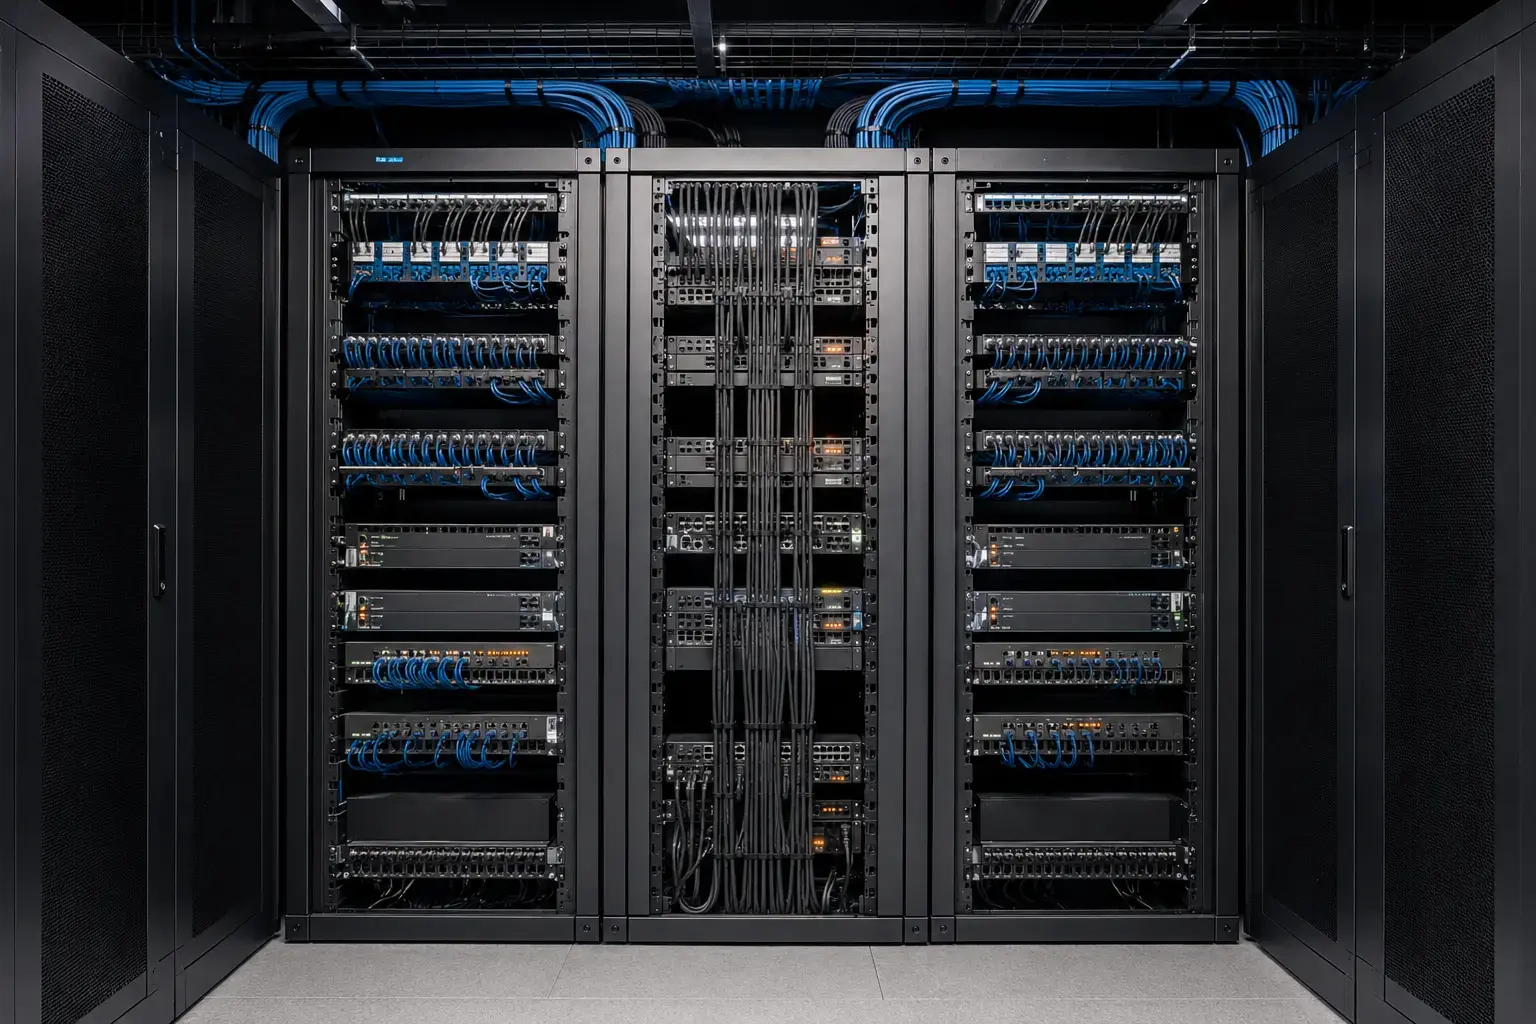
Routes and access requirements are checked before installation to reduce avoidable site rework.

Compatible equipment selected around the approved scope, performance, budget and lifecycle requirements.

Procurement, logistics and site installation managed against approved documents and programme milestones.
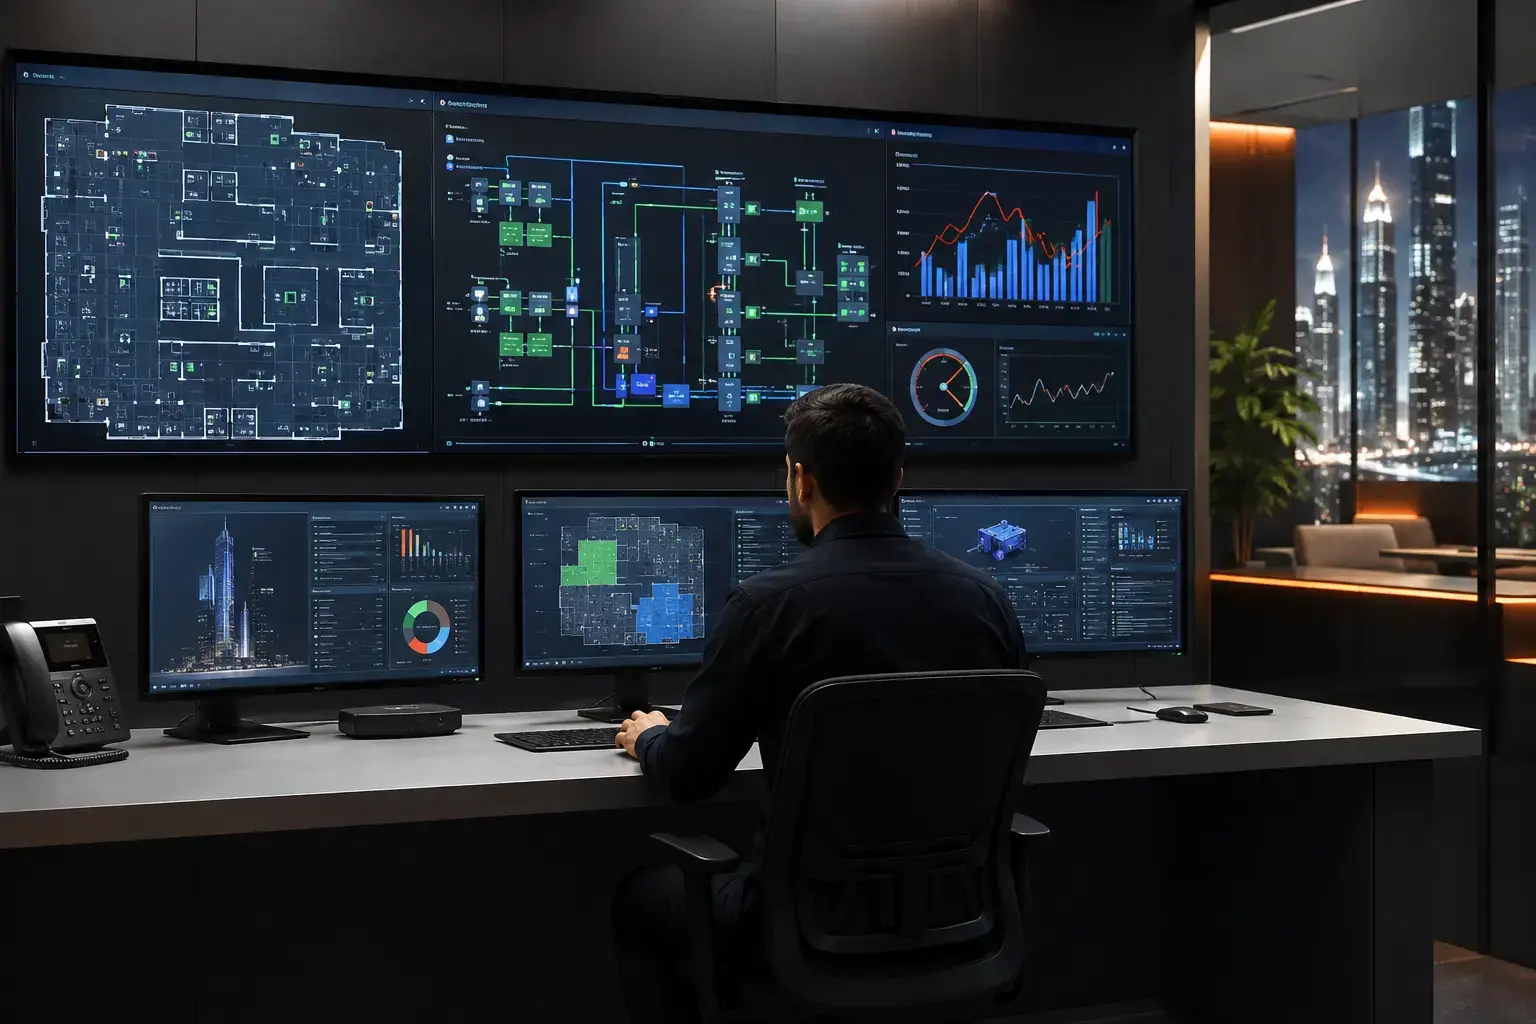
Controllers, interfaces, permissions and operating logic configured into a coordinated working environment.

Functional checks confirm the delivered system against approved requirements before handover.
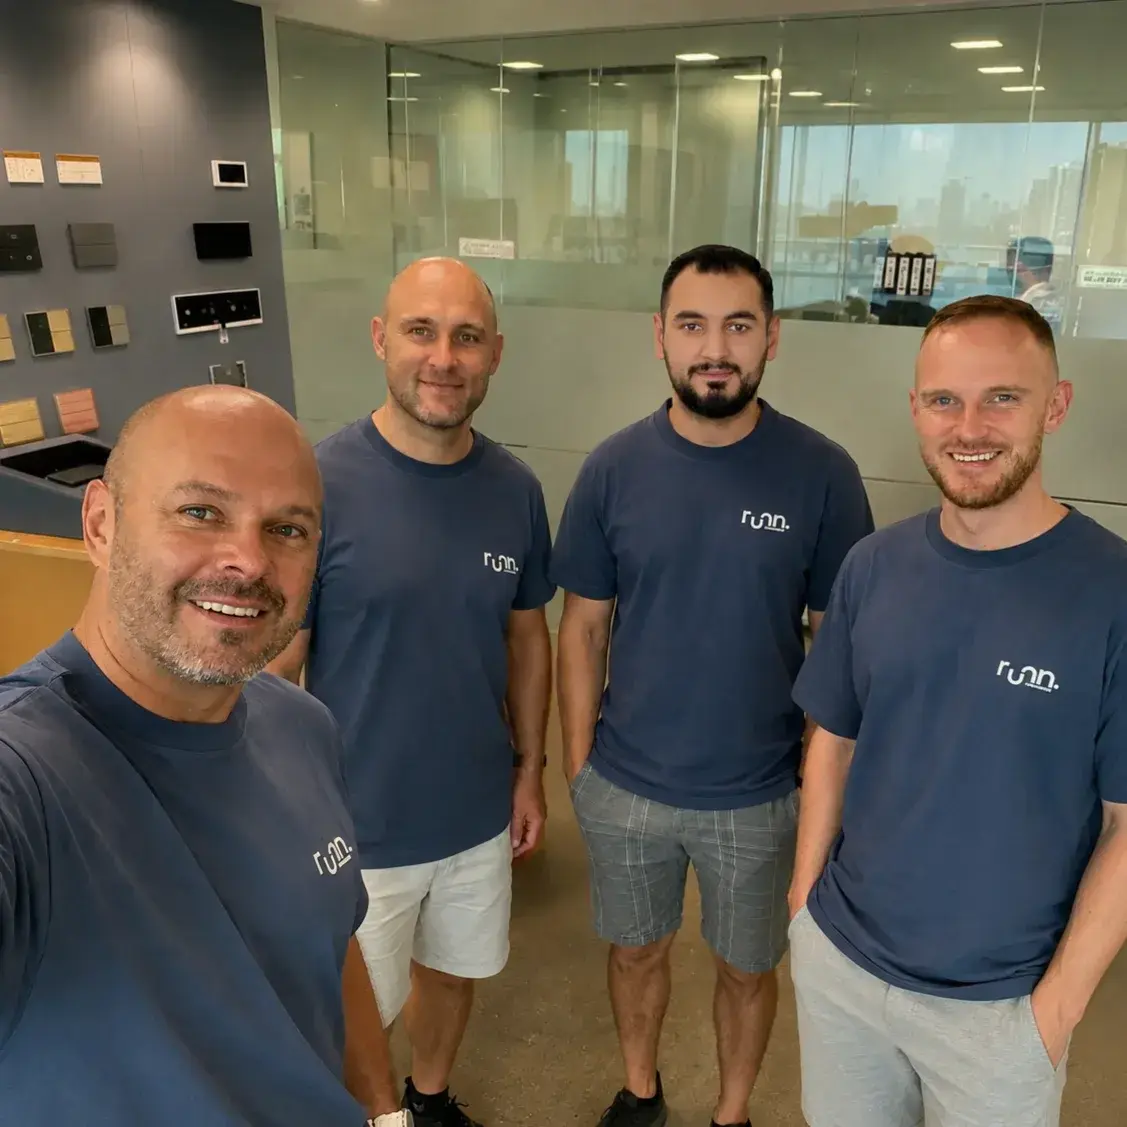
One coordinated team manages technical decisions across design, delivery, programming and handover.
Each step produces the information and approvals required for the next one.
We review the property, stakeholder requirements, included systems and project constraints.
BIM models, schematics, layouts, schedules and specifications are developed.
The design is coordinated with consultants and contractors, then submitted as required.
Approved equipment is supplied and installed against coordinated documents.
Devices, controllers and approved interfaces are configured and connected.
Systems are tested and handed over with documentation, training and support.
A system is not complete when the equipment is installed; it is complete when its operation is verified and documented.
Approved requirements follow the project through procurement, installation and functional testing.
Verified modifications are captured in as-built drawings and final schedules.
Training and documentation are prepared around the delivered configuration, not an early concept.
Responsibilities and deliverables are structured around the client, consultant and construction programme.
A coordinated specialist scope with one accountable route from design to handover.
Buildable documentation, coordinated interfaces and managed site delivery.
BIM models and technical submissions that integrate into the wider design.
Commissioned systems, operator training and maintainable as-built records.
One engineering partner coordinating specialist building systems and support.
Design, programming and site decisions stay connected instead of passing between unrelated suppliers.
Routes, access and interfaces are reviewed with the wider project before site installation.
Documentation is developed with an understanding of equipment, programming and commissioning.
Training and ongoing technical support help the delivered system remain effective in operation.
Yes. The exact scope can be design-only or turnkey. A turnkey contract keeps design, procurement, installation, programming and commissioning under one point of responsibility.
The service can cover building automation, engineering-system monitoring, integrated security, low-current infrastructure and digital building platforms according to the agreed project scope.
RUNN exchanges models, drawings and interface requirements with the appointed consultant, architect and contractors, then resolves clashes and access requirements before installation.
The final package is defined by the contract and can include as-built drawings, schematics, equipment schedules, testing records, operating information and training materials.
The programme depends on property size, included systems, approval stages, procurement lead times and the wider construction schedule. An estimate is prepared after the initial review.
Yes. RUNN provides training, documentation and ongoing technical support for the delivered systems.
Share the project stage, drawings and included systems. RUNN will outline a coordinated engineering and delivery approach.
Request a consultationInitial consultation and preliminary concept are free of charge.