Picture
Projection & screen design
Screen format, viewing distance, brightness and projector location coordinated with the room.

Create a dedicated cinema where picture, immersive sound, acoustics, lighting, seating and smart control are designed as one complete experience.
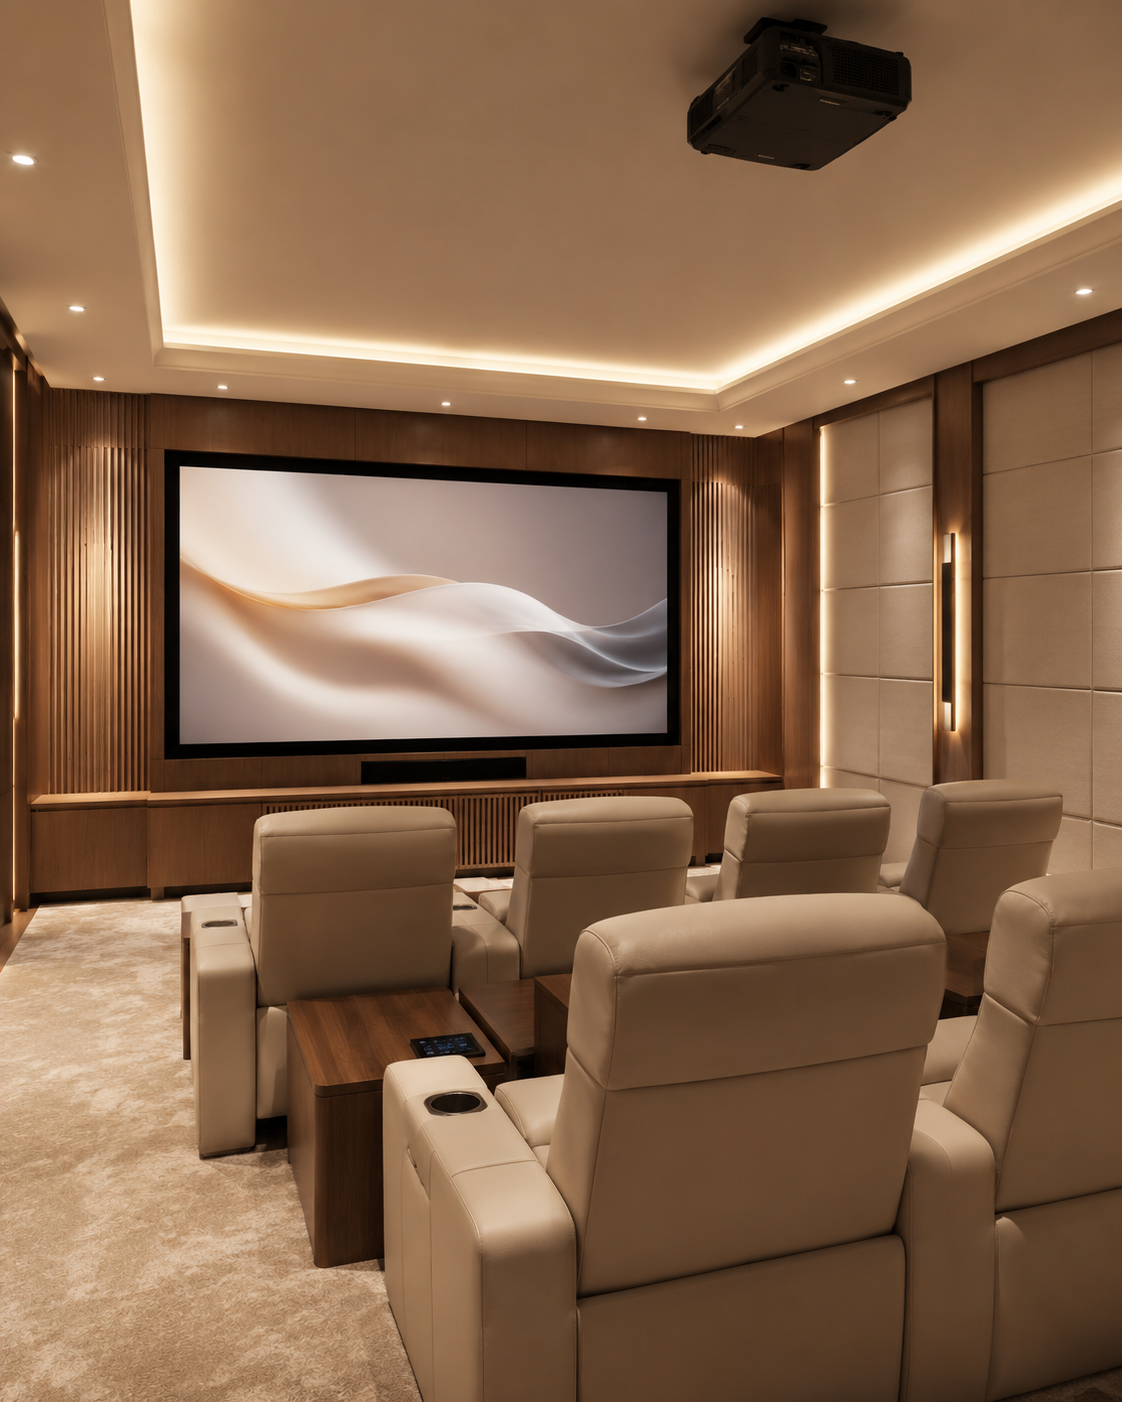
Premium components cannot compensate for the wrong room geometry, speaker positions or acoustic environment.
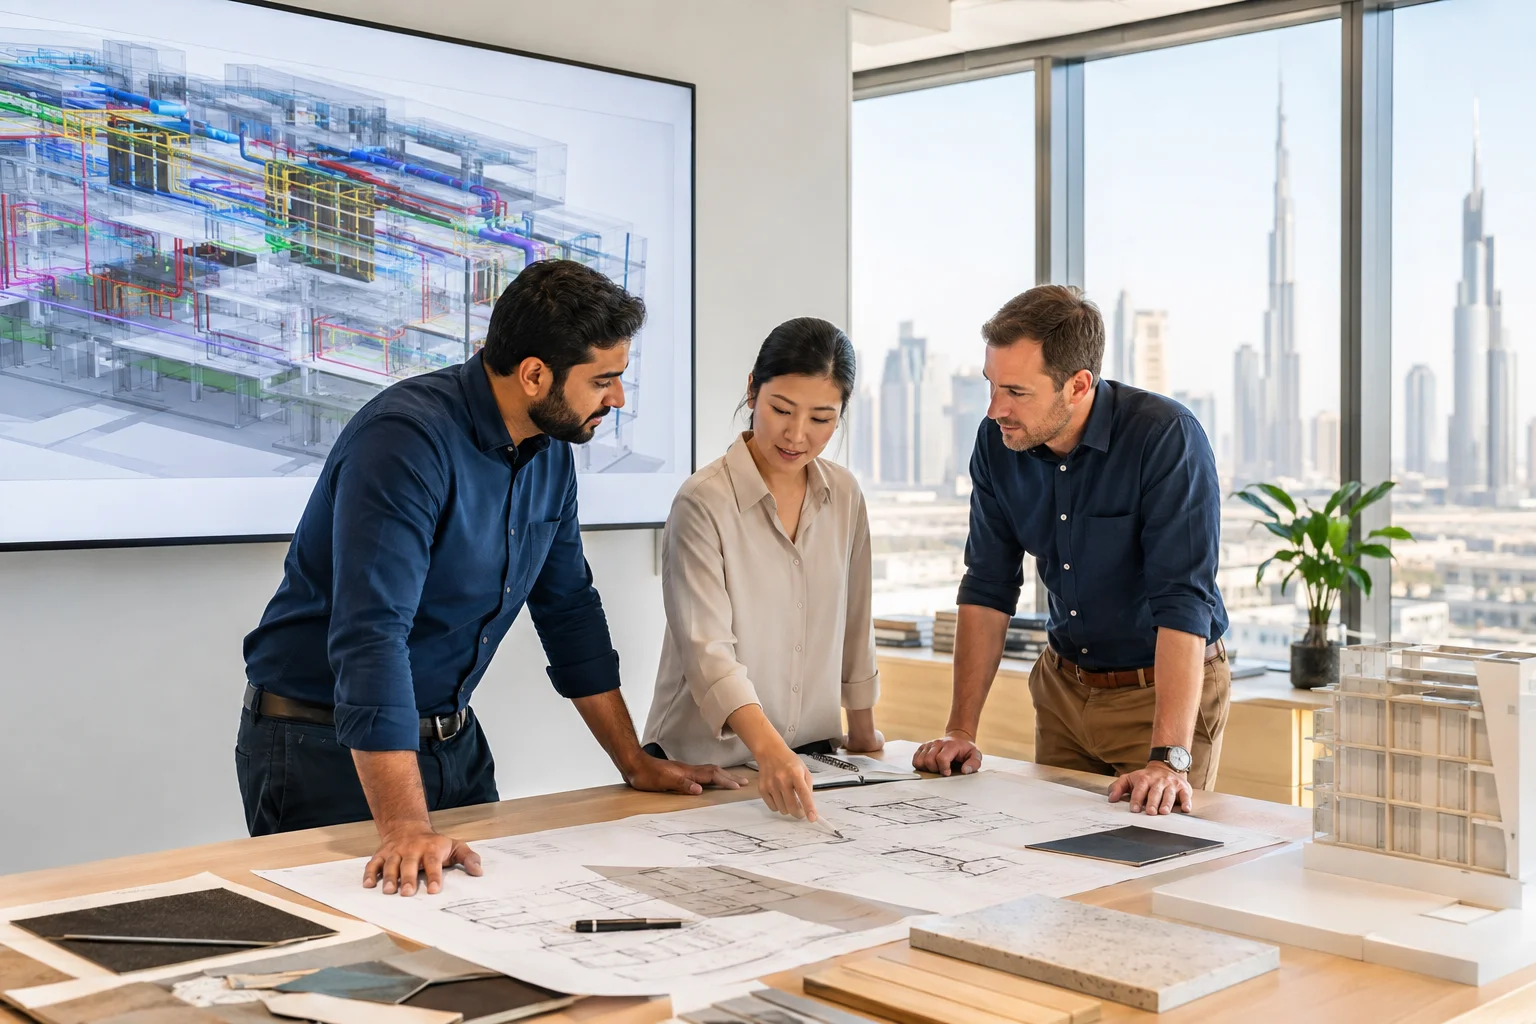
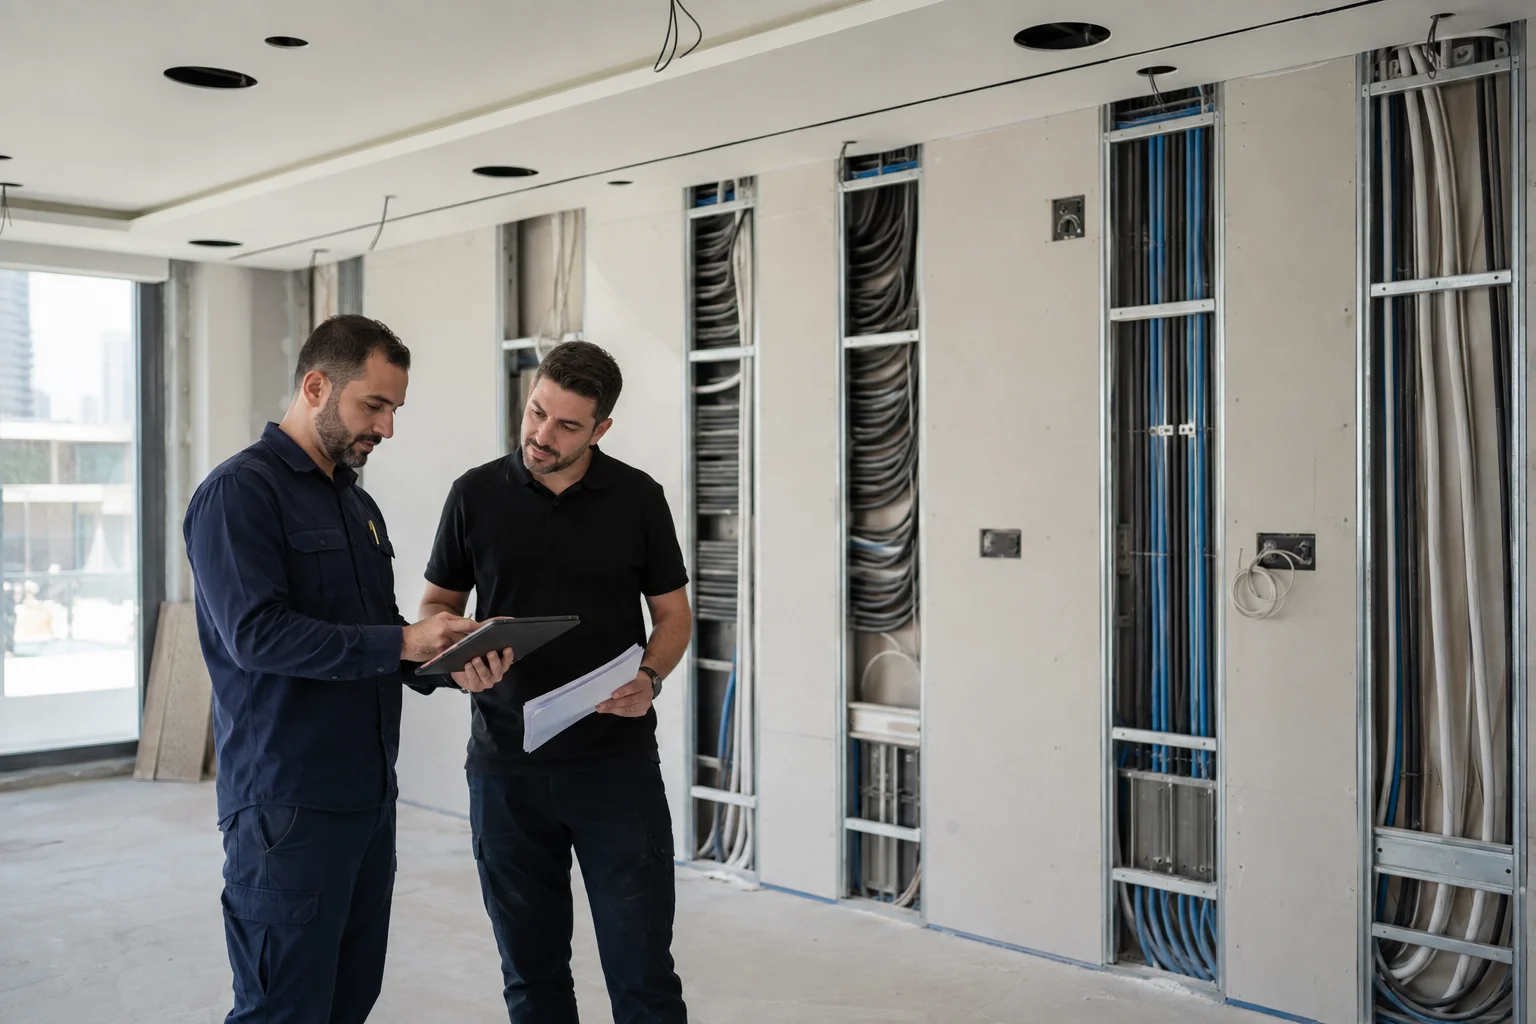
RUNN coordinates the cinema with the architect, interior designer, fit-out contractor and equipment manufacturers. Sightlines, screen size, speaker layout, equipment ventilation, acoustic treatment, lighting and control are resolved before the finishes conceal the technology.
Equipment is selected around room dimensions, performance expectations, design intent and the agreed budget.
Screen format, viewing distance, brightness and projector location coordinated with the room.
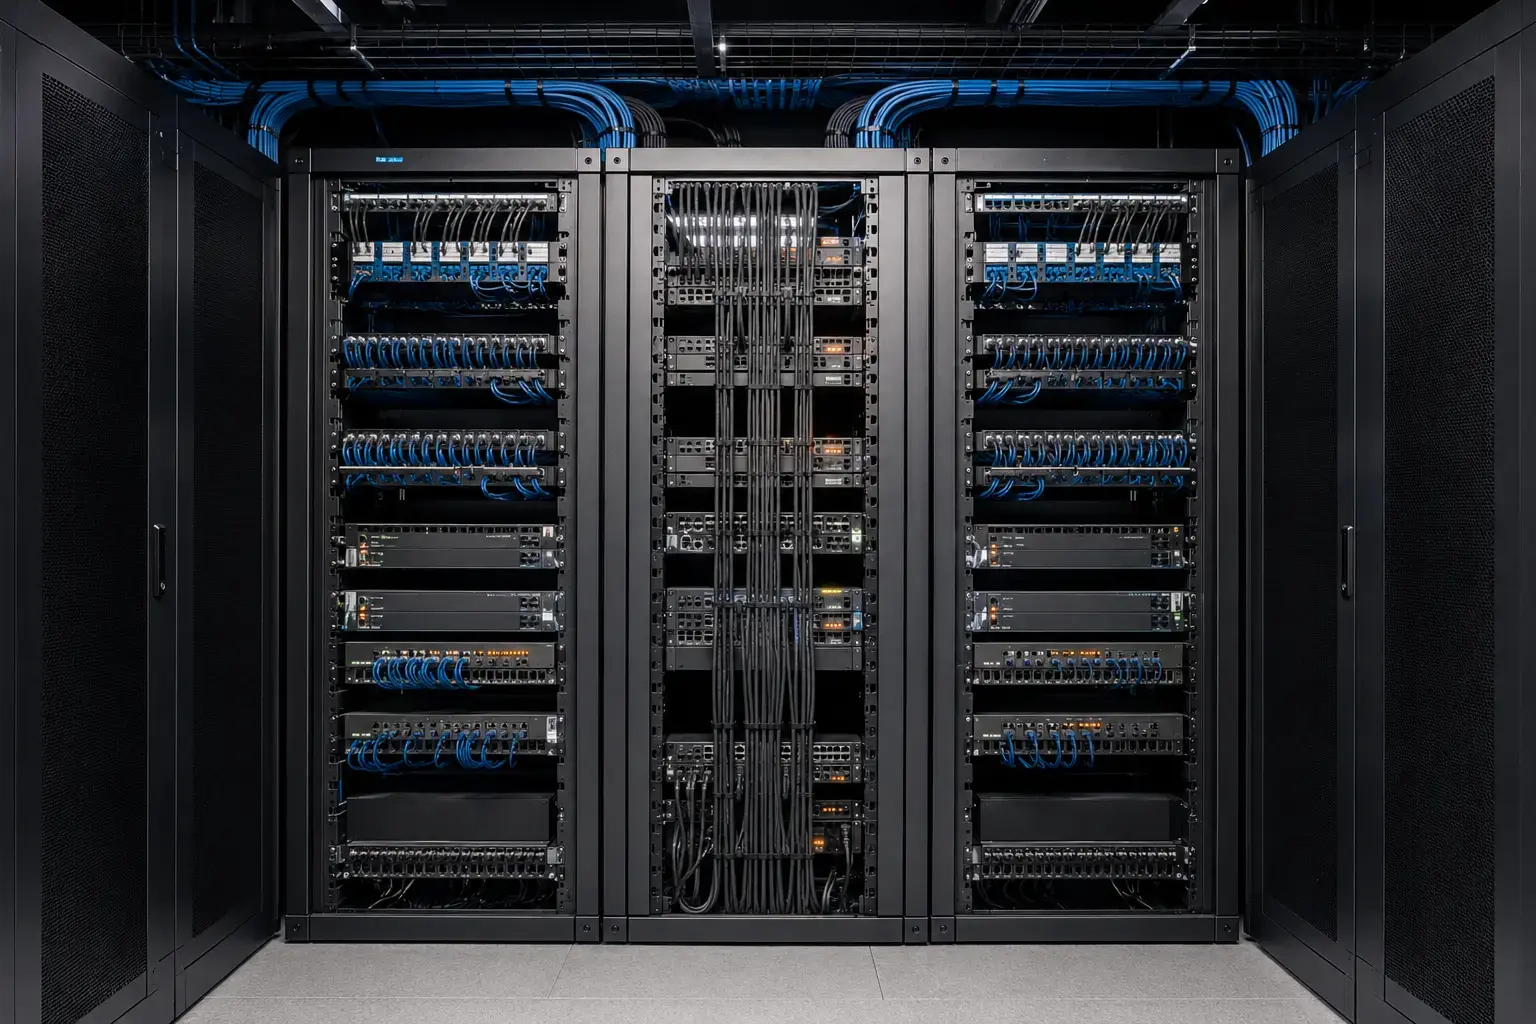
Speaker, processor and amplification architecture designed around seating and room performance.
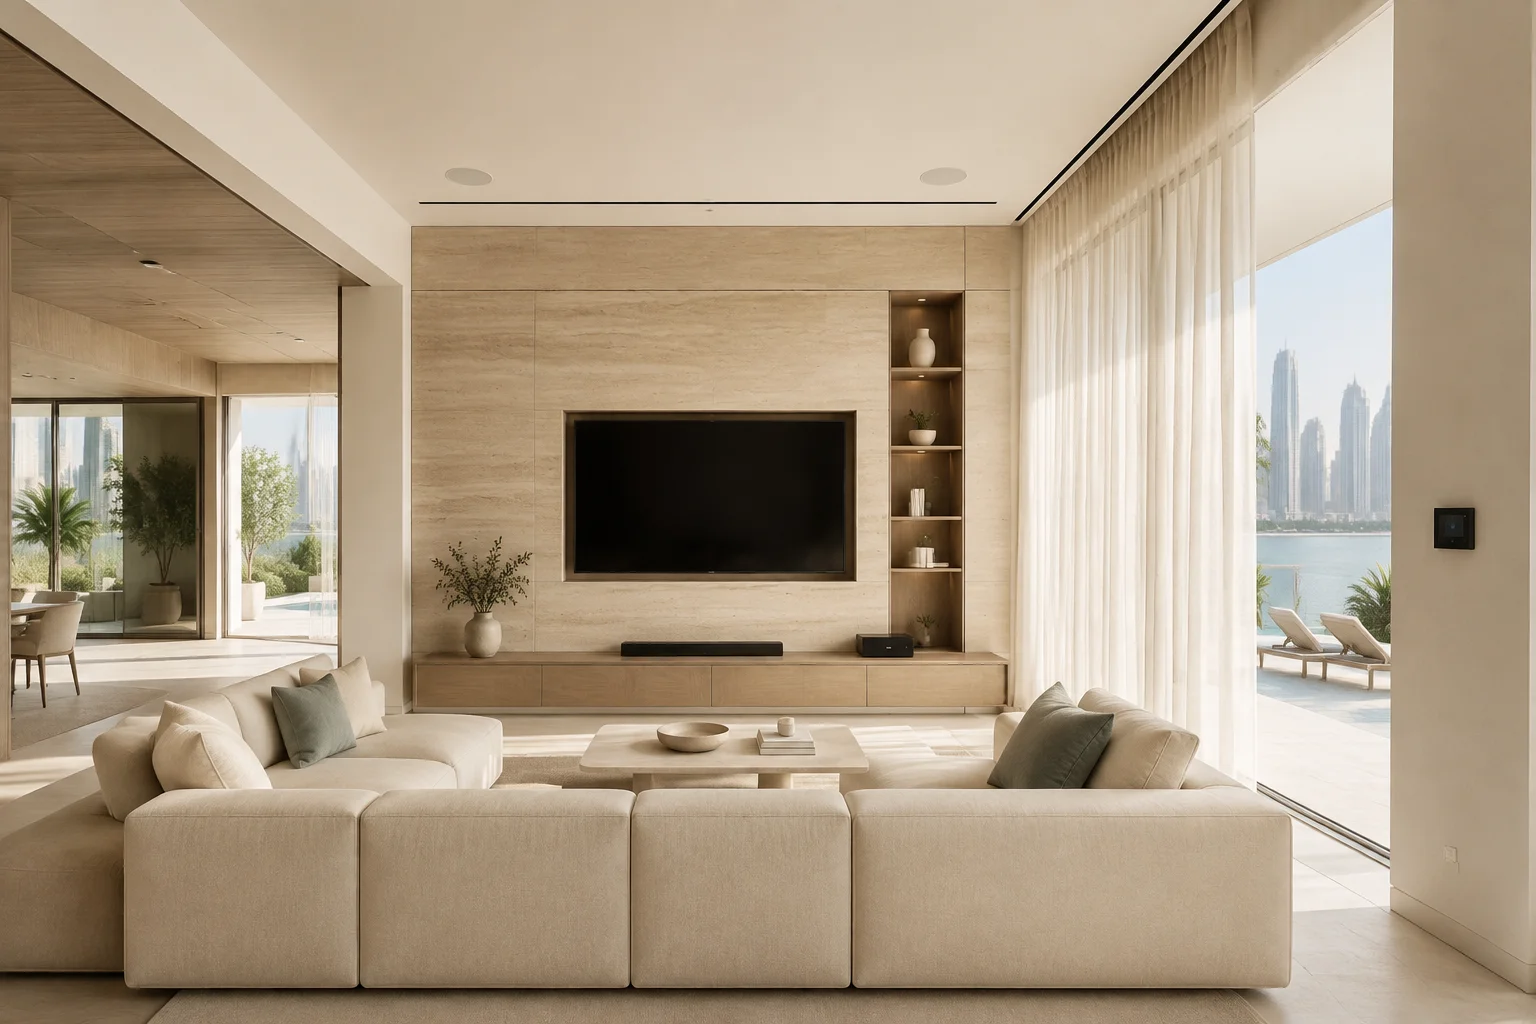
Acoustic treatment and decorative lighting integrated discreetly into walls, ceiling and joinery.
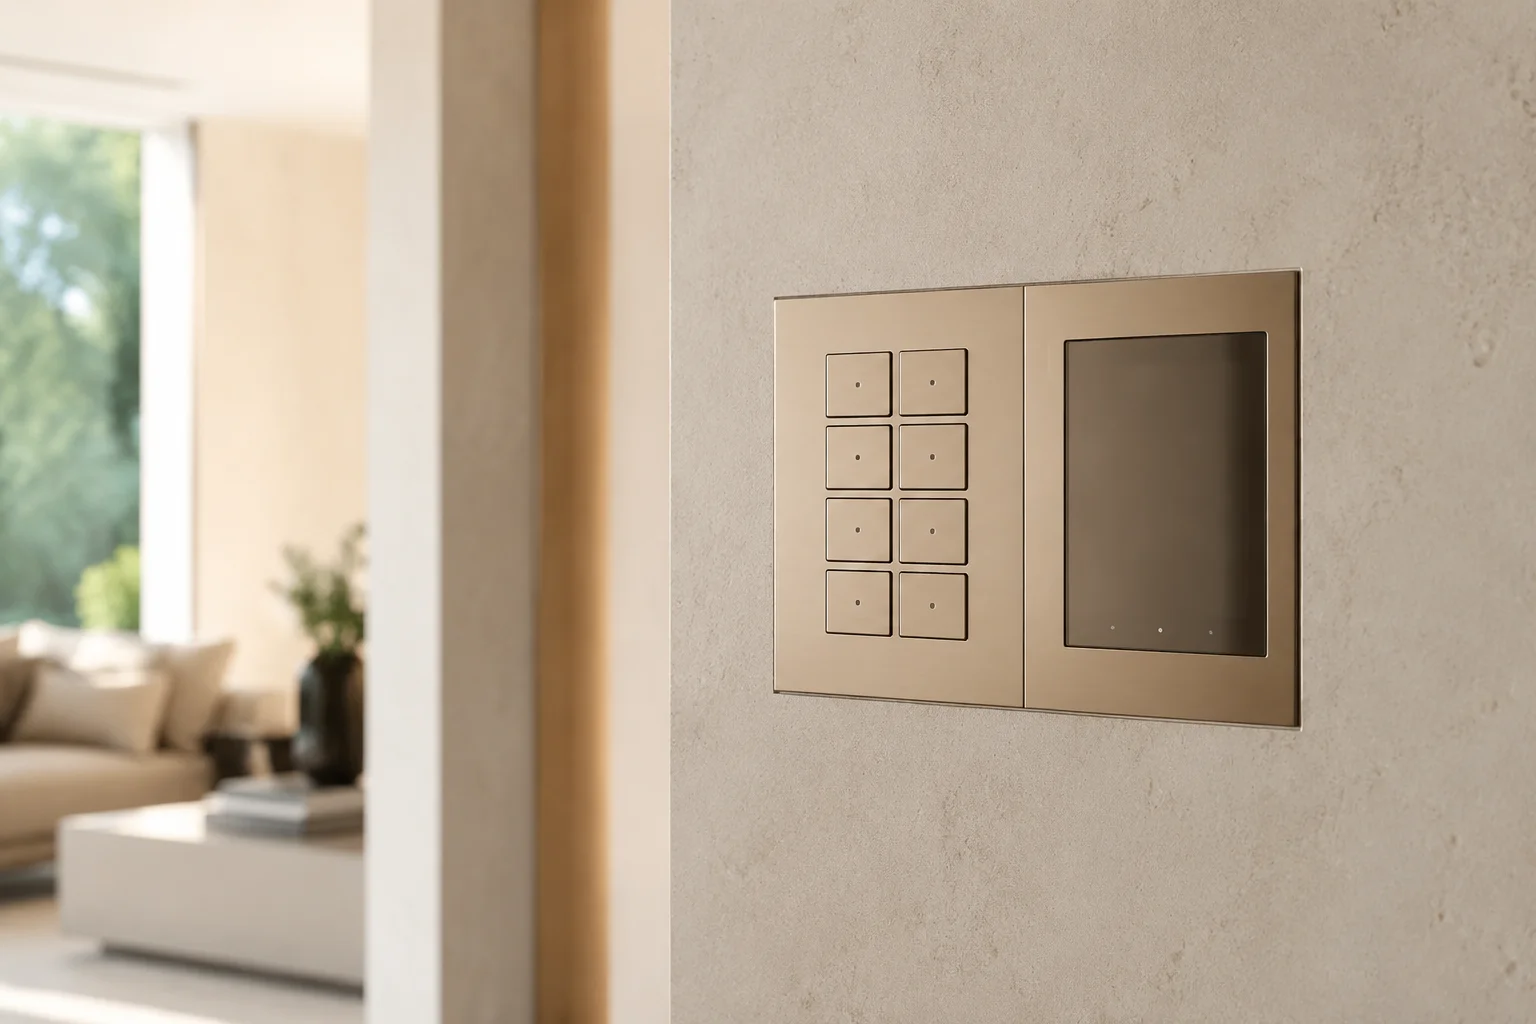
Picture, audio, lighting, climate and compatible shades coordinated into simple operating modes.
The best moment to resolve acoustics, ventilation, cable routes and equipment access is before walls and ceilings are closed.
Screen, speakers and sightlines planned around the actual space.
Technical treatment concealed within the approved design language.
Picture, sound and scenes tuned, demonstrated and documented.
The technical scope changes with the site, users, existing infrastructure and operating model.
Maximum control of light, sound, acoustics and seating.
High-quality entertainment integrated into a multipurpose room.
Cinema connected to wider smart-home and multiroom systems.
Low-friction control for displays, consoles, sound and lighting.
Premium entertainment designed around the guest experience.
The work stays coordinated from the first survey through testing, training and support.
We review the site, users, project stage, operating model and required outcomes.
The system architecture, responsibilities, integration boundaries and budget approach are defined.
Approved infrastructure, equipment, software and logic are installed, configured and tested.
Users receive the agreed documentation, training and ongoing technical assistance.
Explore the engineering capabilities that support design, integration and long-term operation.
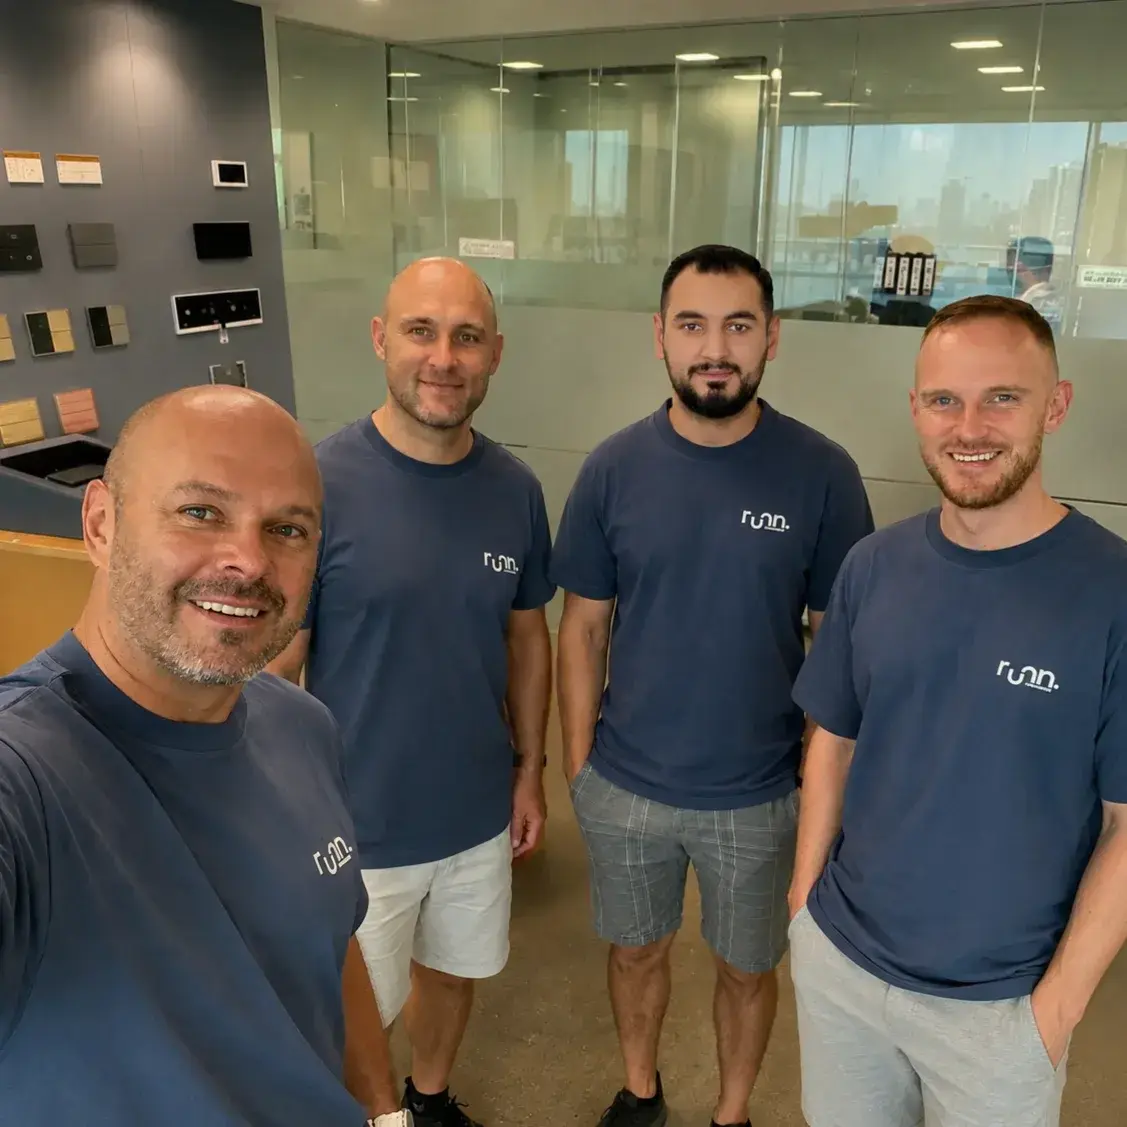
RUNN connects AV engineering with smart control, lighting, climate, cabling and the wider fit-out programme.
Equipment and layout follow the space, seating and required experience.
Speakers, racks, ventilation, lighting and access are coordinated before finishes.
Complex AV and environmental systems are reduced to clear scenes and controls.
A dedicated cinema provides greater control of light, acoustics, speaker placement and seating. A media room balances cinema performance with other everyday uses.
Ideally during architectural or interior design, before ceiling levels, wall build-ups, seating positions and equipment ventilation are fixed.
Yes. Many components can be integrated behind acoustically transparent finishes, subject to the room design and selected system.
Yes. Compatible lighting, climate, shades, access and AV functions can be included in coordinated cinema scenes.
The commissioning scope can include system setup and calibration appropriate to the selected equipment and project requirements.
Yes, depending on the room and acceptable level of fit-out work. A survey is needed to assess acoustics, cabling, ventilation and equipment access.
Share the floor plan, room dimensions and current design stage. RUNN will outline a coordinated private cinema concept.
Request a consultationInitial consultation and preliminary concept are free of charge.