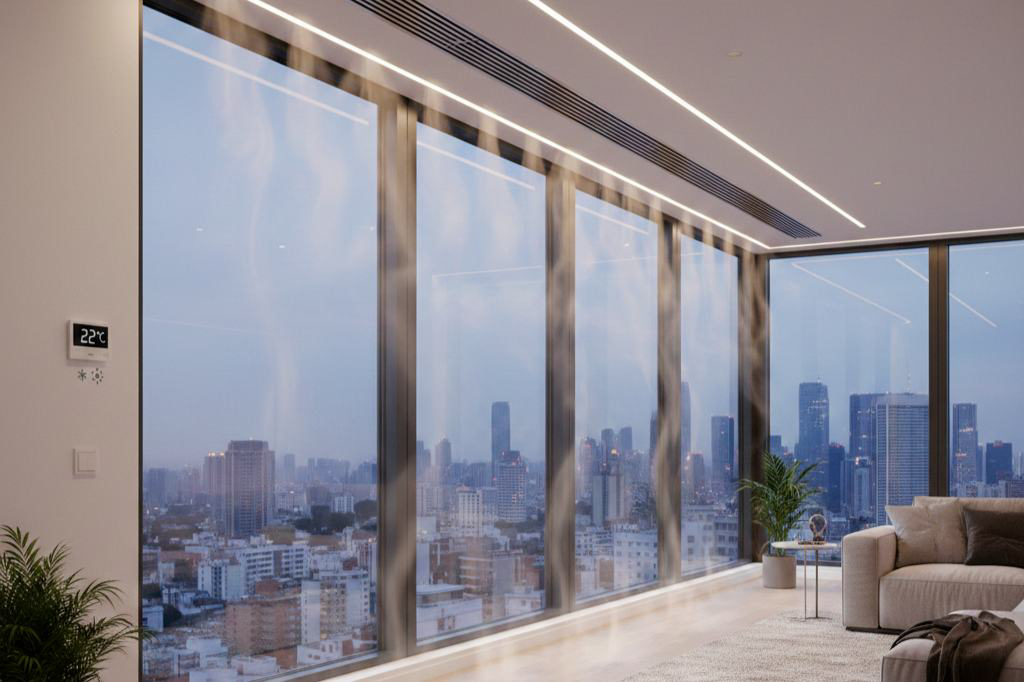
HVAC
Climate control that responds to the building
Centralized scheduling, zoning and real-time monitoring for reliable comfort and more efficient energy use.

One intelligent platform for HVAC, lighting, security, access, energy and life-safety systems — designed, installed and supported by one engineering team.
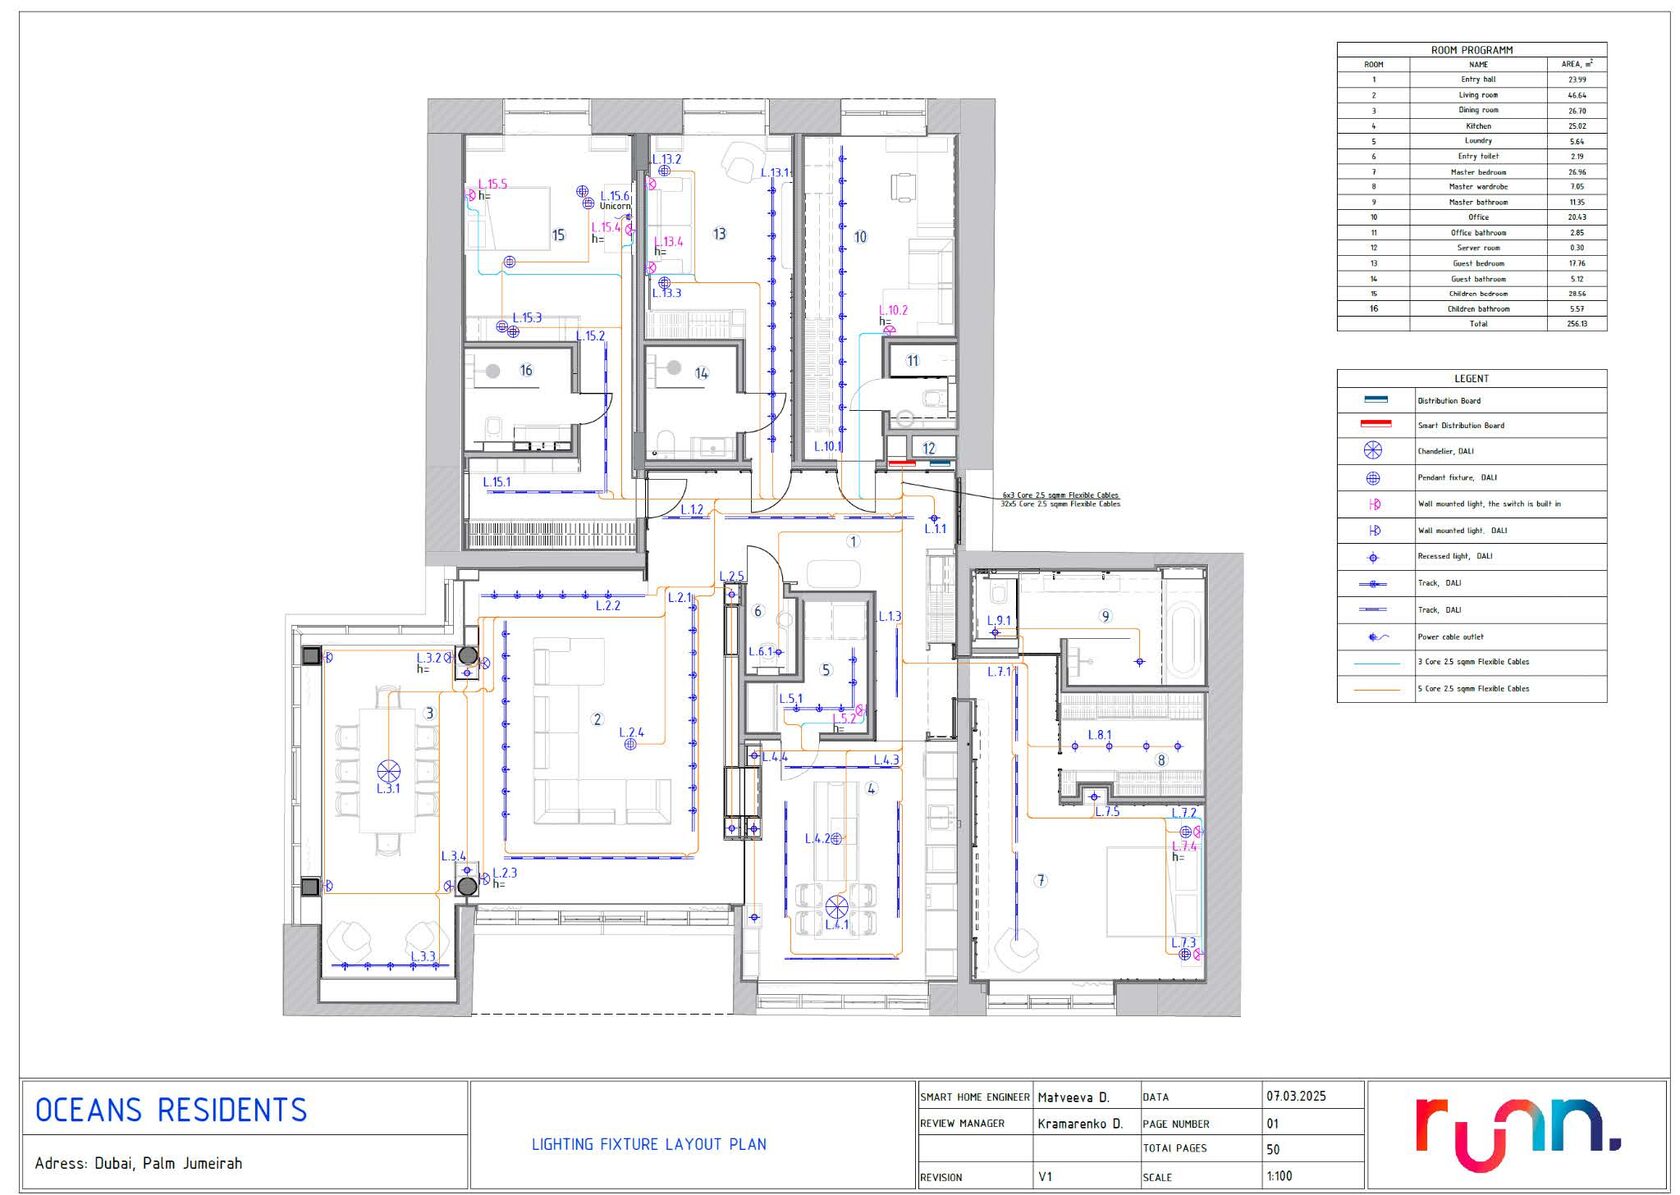
A Building Management System (BMS) brings the property’s engineering systems into one coordinated environment, making operations easier to control, monitor and improve.
Instead of managing separate HVAC, lighting, power, security and fire-safety platforms, owners and facility teams see live status, alarms and consumption data from one interface — on site or remotely. RUNN develops these systems for new construction and retrofit projects, from the first concept and documentation through installation, programming, commissioning and long-term support.
A complete BMS solution configured around the property, its users and the facility team’s day-to-day operations.
Centralized scheduling, zoning and real-time monitoring for reliable comfort and more efficient energy use.
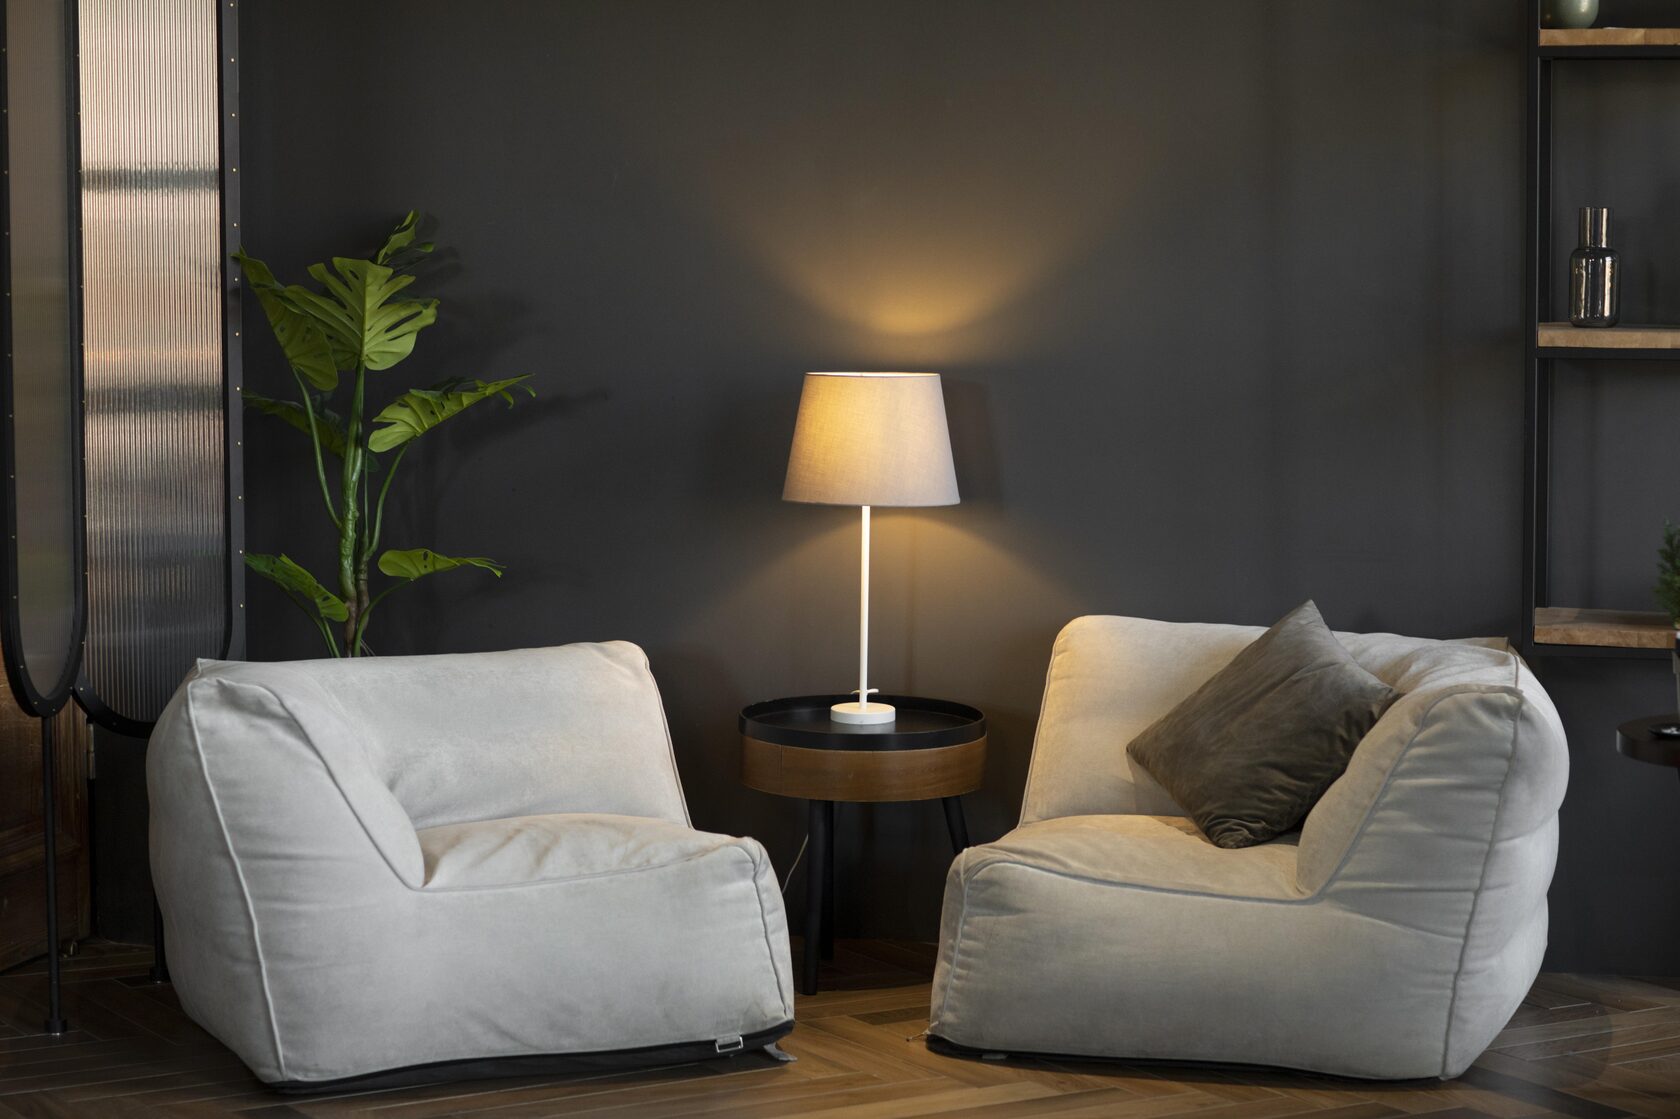
Scenes, schedules, occupancy control and daylight harvesting for common, commercial and residential spaces.
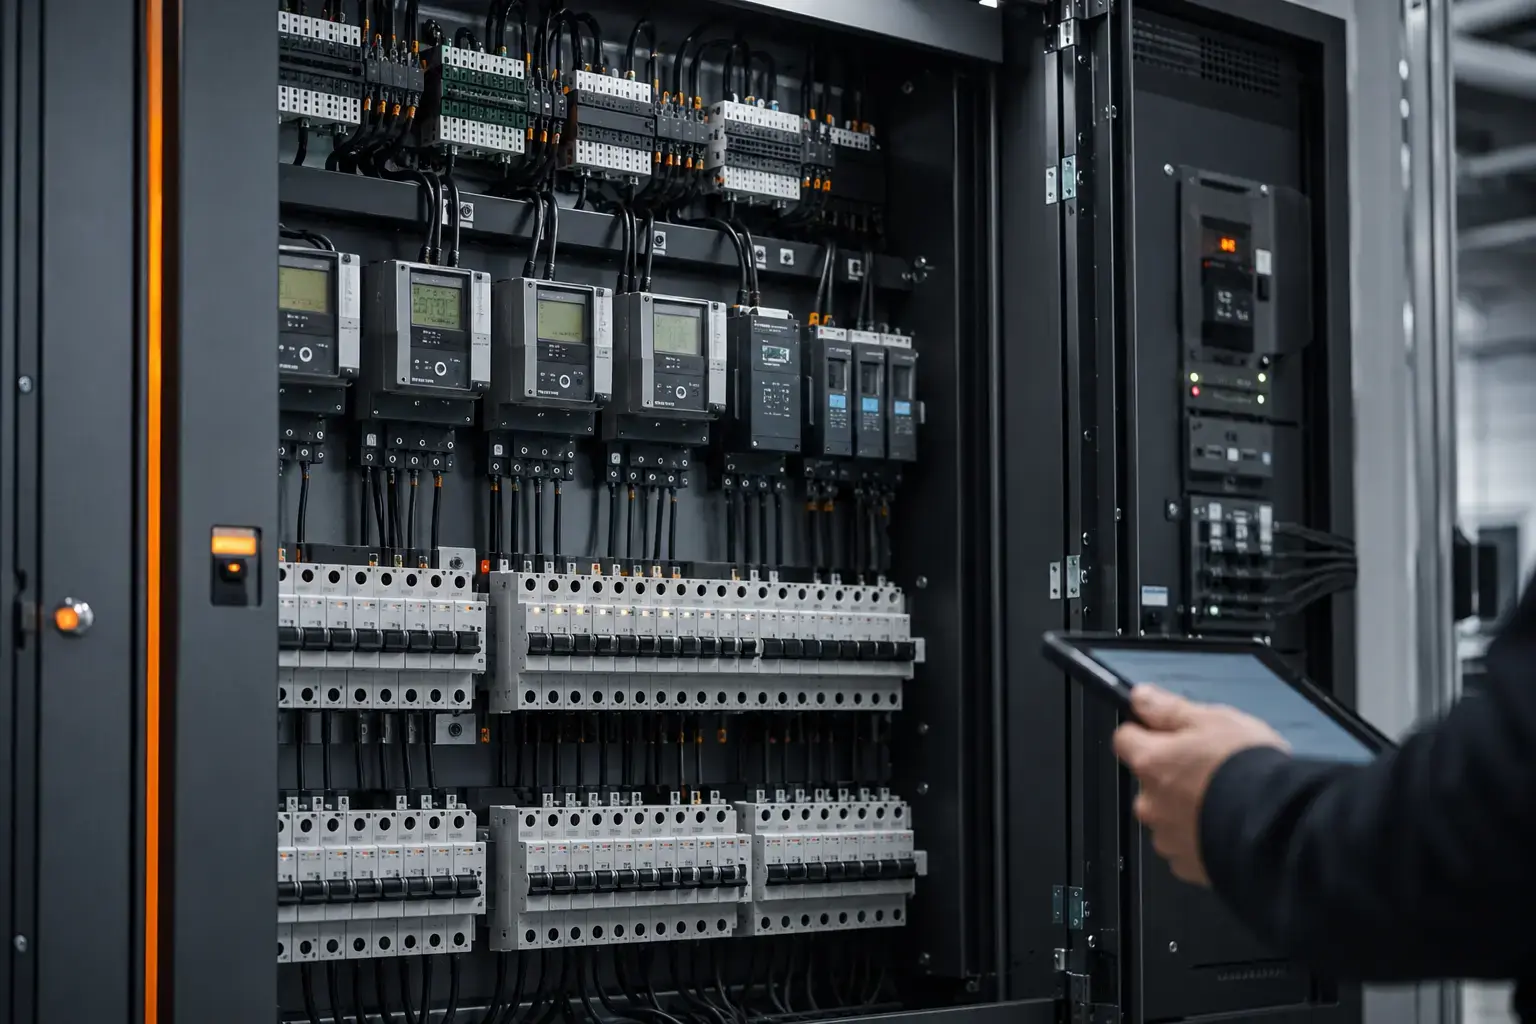
Live electrical loads, sub-metering and consumption reports that help facility teams find waste and control costs.
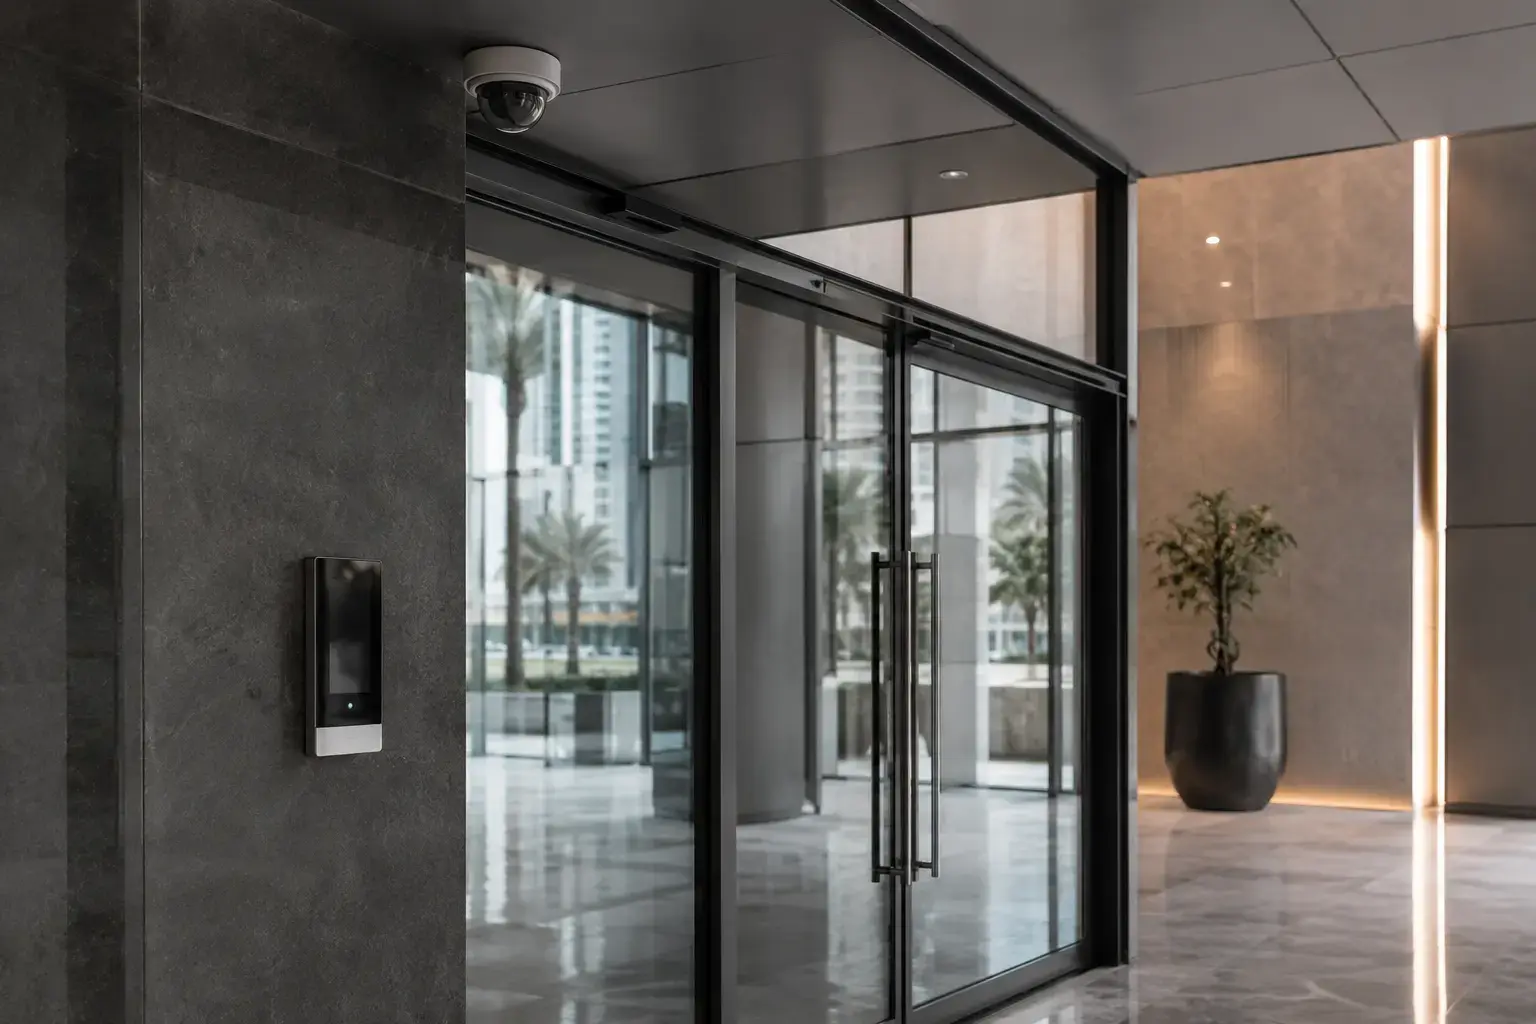
Integrated access, intrusion detection and video surveillance managed through a coordinated interface.
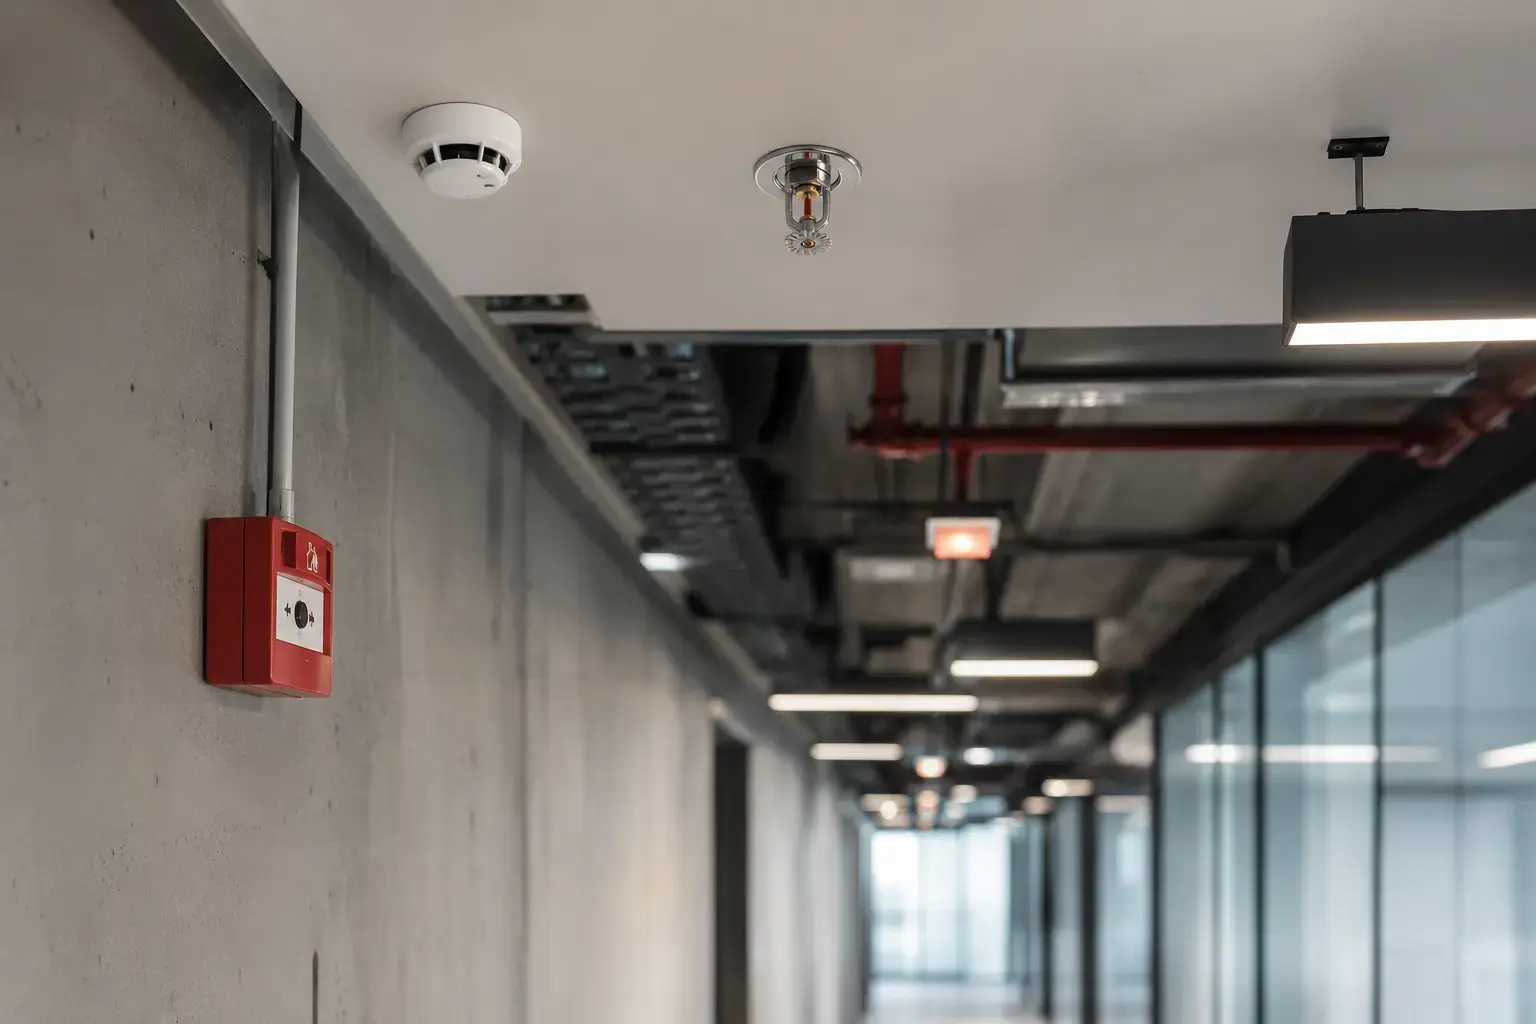
Coordination of alarms, smoke control and emergency logic with clear event visibility for operators.
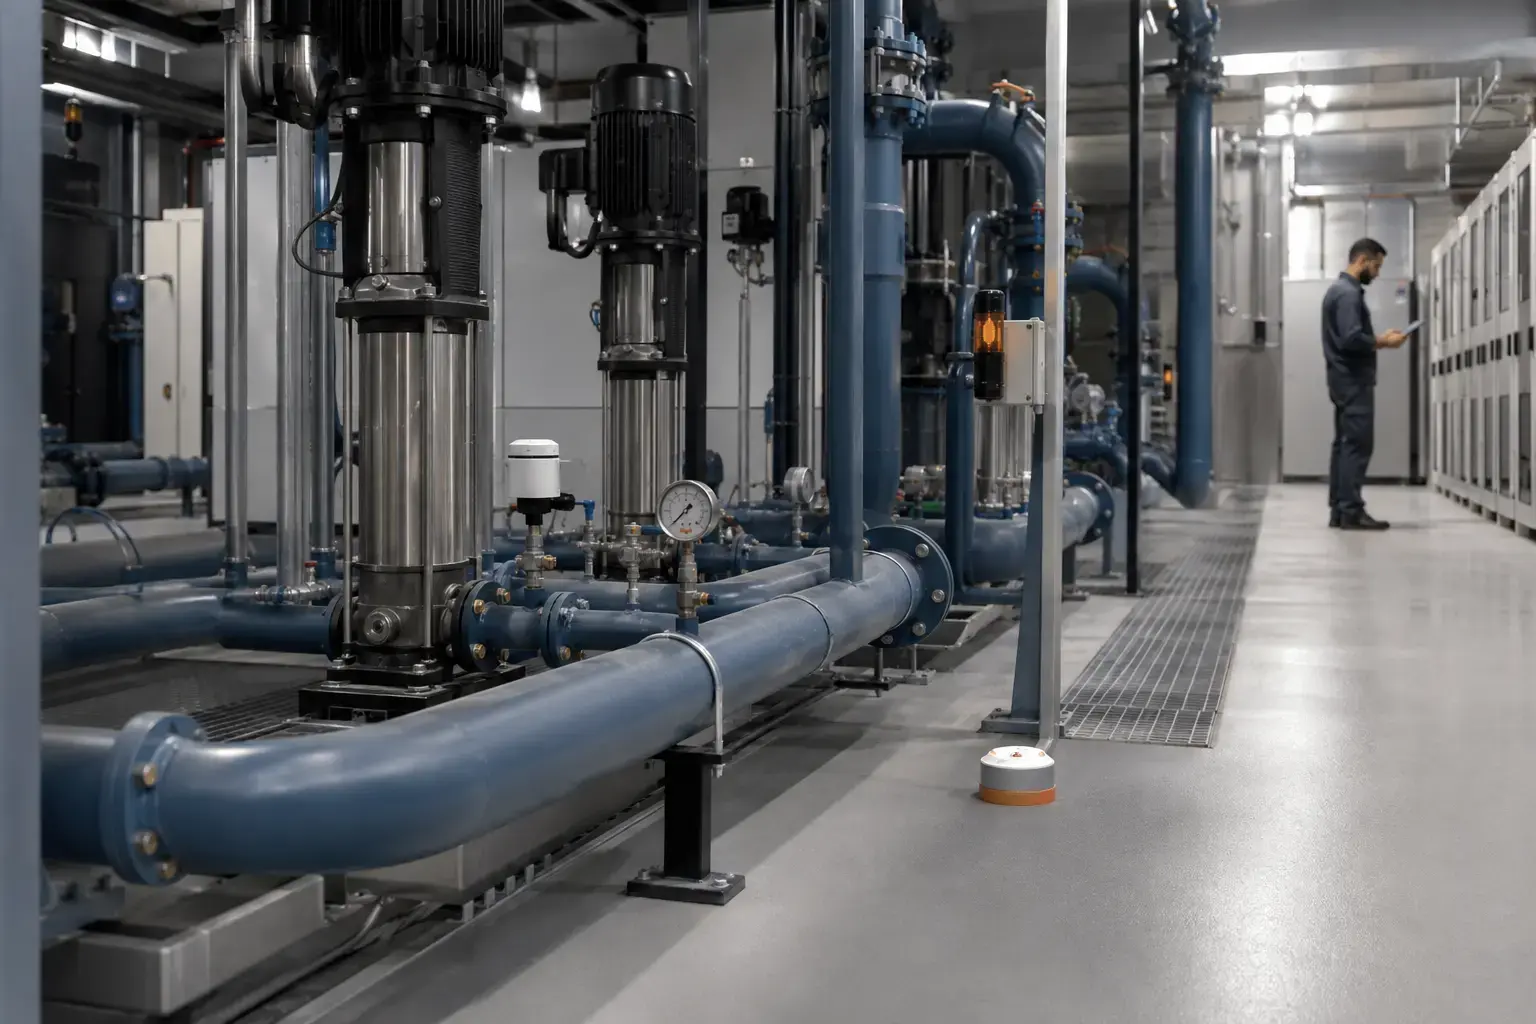
Pump, tank and leak-detection monitoring designed to reduce downtime, damage and water loss.
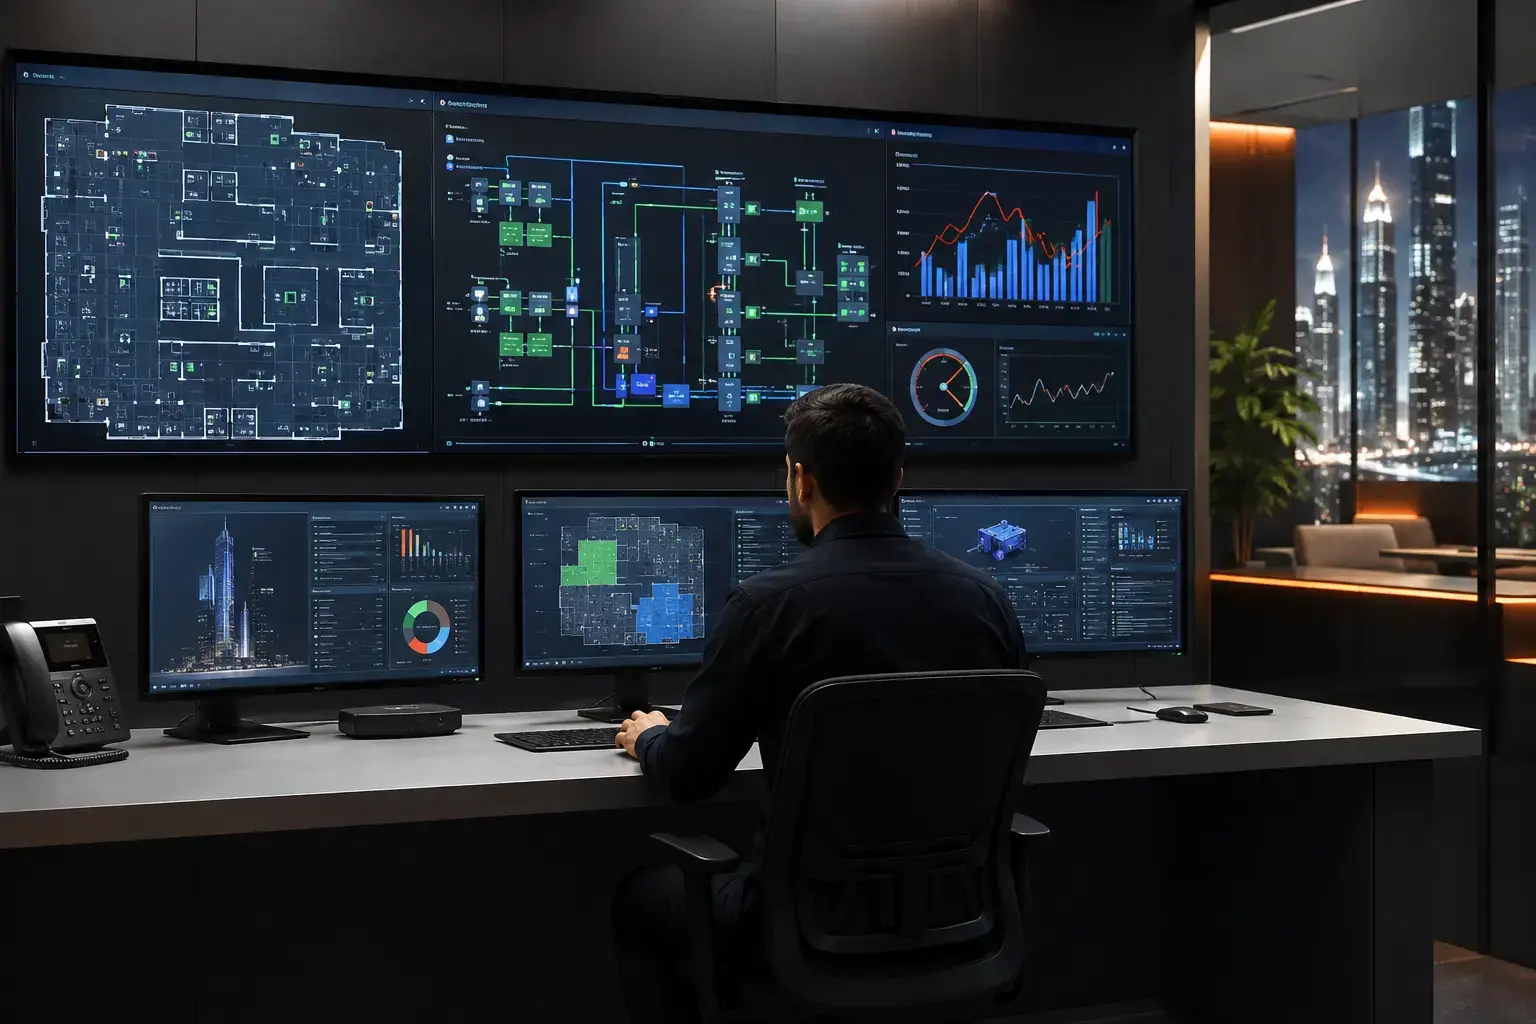
One dashboard for system status, alarms, schedules and control — tailored to the people who operate the building.
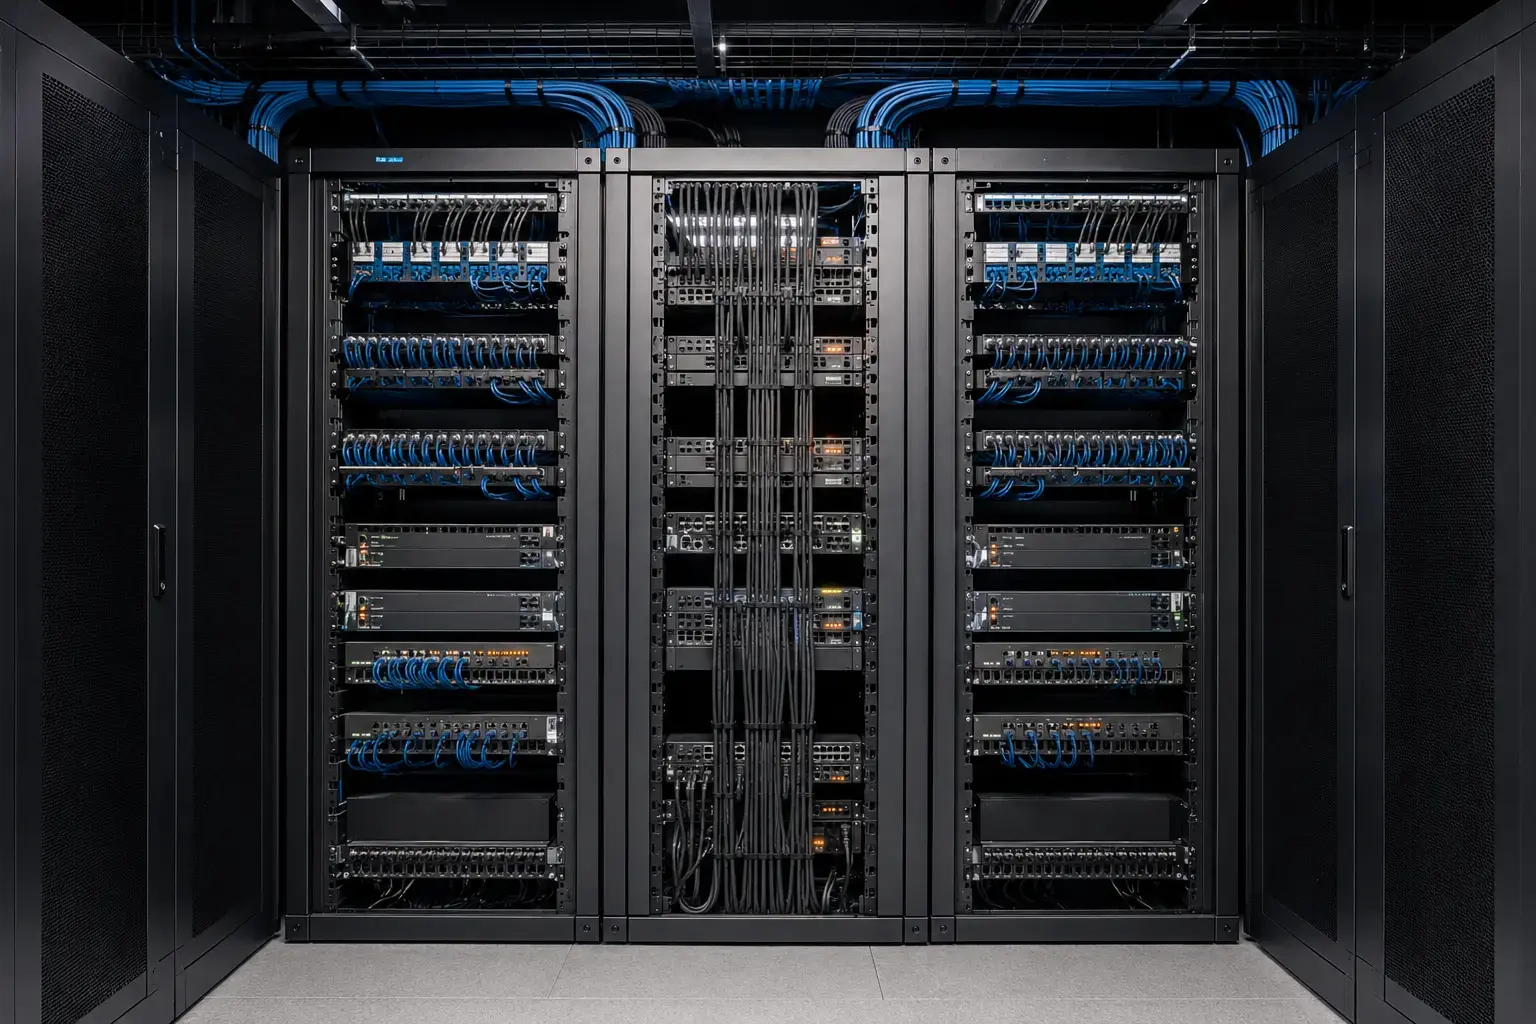
Structured cabling, Wi-Fi and resilient low-current infrastructure supporting every integrated system.
Clear engineering stages reduce coordination risk and make the result predictable for owners, developers and contractors.
We review the property, operational goals and required systems, then prepare an initial concept and preliminary budget.
Specifications, room plans, wiring diagrams and control-panel schematics establish one technical baseline.
Controllers and devices are matched to the building’s scale, protocols, lifecycle and approved budget.
Qualified technicians install and connect the system in line with approved project documentation.
Logic, dashboards, alarms and scenarios are configured, tested and tuned before handover.
Users and facility teams receive training, documentation and access to ongoing technical support.
The same engineering discipline, configured for different users, operating models and building scales.
Lighting, climate, shading, multimedia, security and mobile control.
Common areas, parking, amenities, utilities and central dispatch.
Efficient HVAC, lighting, access and space operation.
Guest-room automation, HVAC and property-system integration.
Schedules, scenes, energy control and unified facility oversight.
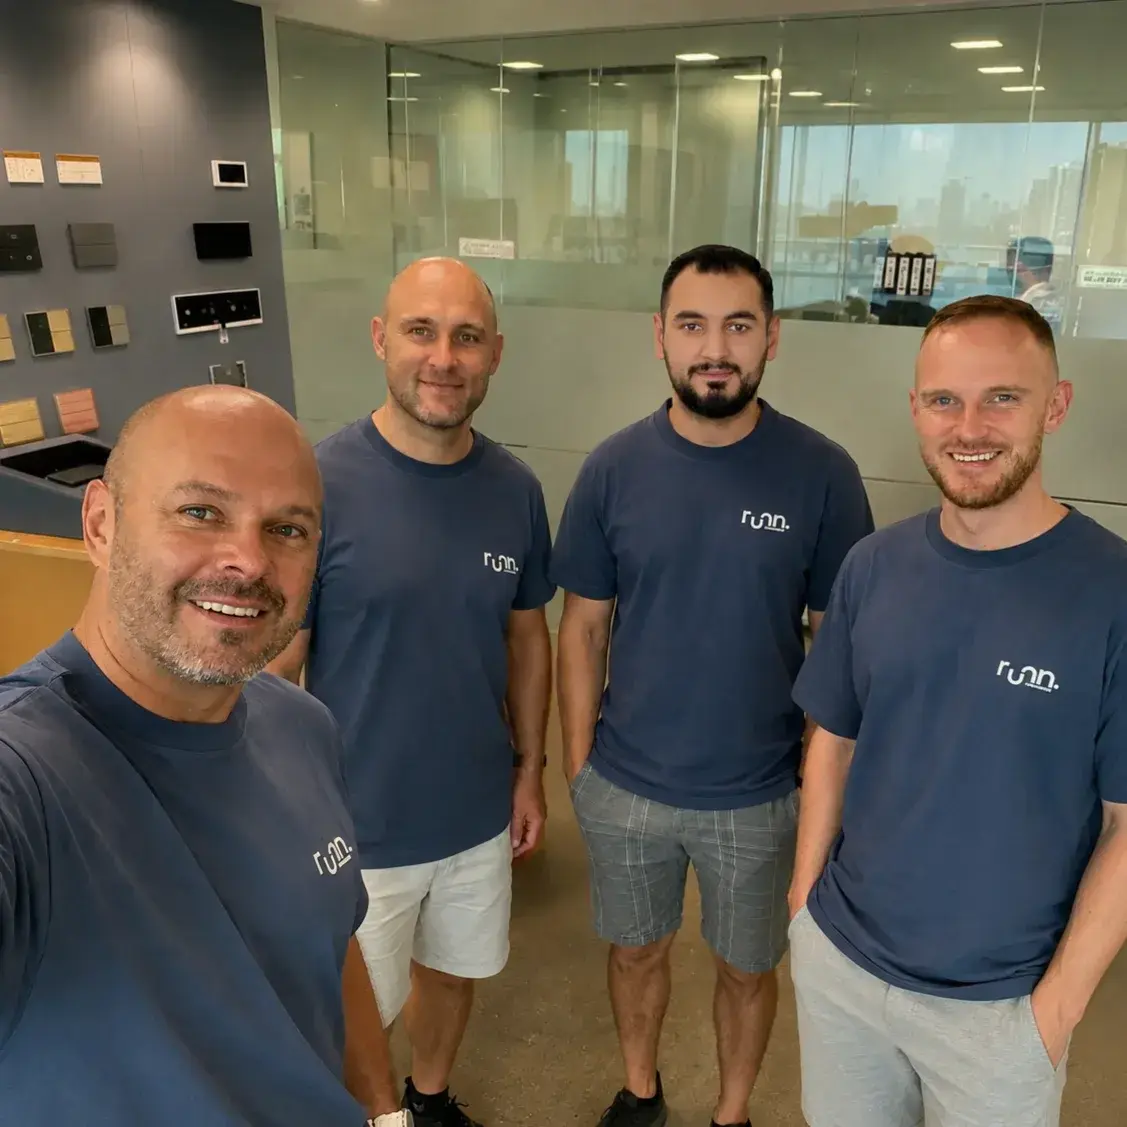
The design, installation and operation of the system remain connected from the first drawing to long after handover.
KNX technical specialists and experienced design engineers bring practical knowledge to every decision.
One team coordinates concept, documentation, supply, installation, programming and commissioning.
Training and ongoing technical support help the system perform reliably in daily operation.
A BMS is a centralized platform that monitors and controls systems such as HVAC, lighting, power, security and fire safety. It gives operators one interface for control, alarms, schedules and performance data.
No. RUNN develops solutions for private villas, residential buildings, offices, hotels, retail and mixed-use properties across Dubai and the UAE.
Often, yes. The engineering team first audits the installed equipment, interfaces and protocols, then defines what can be integrated directly and where gateways or upgrades are required.
RUNN works with KNX and other leading automation protocols and platforms, selecting the architecture according to project requirements, scale and existing systems.
The schedule depends on property size, construction stage and integration complexity. After the initial review, RUNN prepares a concept with an estimated programme and preliminary budget.
It can reduce avoidable consumption by coordinating HVAC, lighting and power with occupancy, schedules and live data. The achievable result depends on the building and its operating profile.
Yes. RUNN collaborates with developers, architects, consultants and contractors to prepare specifications and technical documentation before installation begins.
Tell us about your property and requirements. RUNN will outline a tailored building automation concept and preliminary budget.
Request a consultation Initial consultation and preliminary concept are free of charge.